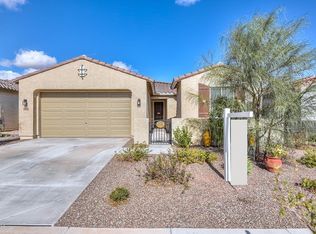
Built on a premium lot, this delightful bungalow-style home stands out in the neighborhood with superior upgrades inside and out. Dry-stack stone accents the facade and produces timeless curb appeal, while a skylit entryway and charming front porch create the perfect space for friendly conversations with neighbors. Or enter with wifi remote control access to the extended-length garage, which has storage and workshop areas already established.
Inside, an extra wide foyer has a turn for each destination, including a quiet front den with multi-purpose function and two bedrooms veiled on the other side. The living room, dining area, and kitchen are designed open concept with clearly defined spaces. The kitchen is the heart of the home with a gorgeous quartz countertop & breakfast bar extending the width of the living room. Upgraded cabinets include a large, reach-in pantry, overhead and under-mount dimmable lighting, stone backsplash, and a sink in the kitchen island that allows for ample workspace. Additional features include dimmable pendant lighting, stainless steel appliances, a built-in microwave, and a wifi oven.
The home is enhanced with tinted windows that help block out the Arizona sun and an oversized patio door that creates a large indoor/outdoor living area, perfect for gatherings. The master suite is carpeted and neutral black-out blinds have been installed. The generous bath has two vanities, access to the walk-in closet, and a separate shower and tub with a large raindrop window for light and privacy.
The backyard is loaded with features such as an extended paver patio, ceiling fan, installed shades & gutters, a ramada, a raised planter box with a Hunter drip system, and a built-in fireplace. Artificial turf and no immediate neighbors to the east, along with single-story homes surrounding the property, ensure a feeling of privacy and serenity.
Take advantage of the community's numerous amenities including multiple parks, a refreshing pool, a splash pad, covered playgrounds, pickleball and bocce courts, cornhole, checkerboards, basketball, a baseball field, horseshoe pits, a dog park, and more!
Sold for $445,000
$445,000
18224 W CARLOTA Lane, Surprise, AZ 85387
3beds
2baths
1,988sqft
Single Family Residence
Built in 2019
6,095 Square Feet Lot
$435,600 Zestimate®
$224/sqft
$2,267 Estimated rent
Home value
$435,600
$396,000 - $479,000
$2,267/mo
Zestimate® history
Owner options
List your home for rent
$2,267/mo
Rent Zestimate®
Find your next renter with Zillow Rental Manager. Plus, with online applications, you can quickly screen prospective tenants – for free.
$2,267/mo
Rent Zestimate®
Refinance and save
$2,662/mo
Est. payment
Refinancing to a lower rate could help reduce your monthly payments and save thousands over the life of the loan.
$2,662/mo
Est. payment
Explore your selling options
Work with a Zillow partner agent
Leverage their expertise and Zillow's premium Showcase listings to get your home seen by more buyers.
Get startedList with your own agent
Get your home in front of millions of buyers by listing it on Zillow.
Learn how to do itSell it yourself
Take full control of how buyers see your home on Zillow by listing For Sale by Owner (FSBO).
List your homeWhat's special
Extended paver patioBuilt-in fireplaceHunter drip systemMaster suiteSeparate shower and tubTimeless curb appealTinted windows
Zillow last checked:
Listing updated:
Listed by:
Grant Van Dyke 480-226-5595,
The Griffin,
Shauna R Wilson 603-558-2288,
The Griffin
Bought with:
J Preston Smith, BR508796000
HomeSmart
Source: ARMLS,MLS#: 6799042
Facts & features
Interior
Bedrooms & bathrooms
- Bedrooms: 3
- Bathrooms: 2
Heating
- Electric
Cooling
- Central Air, Ceiling Fan(s), ENERGY STAR Qualified Equipment
Appliances
- Included: Electric Cooktop
Features
- High Speed Internet, Granite Counters, Double Vanity, Breakfast Bar, 9+ Flat Ceilings, Kitchen Island, Pantry, Full Bth Master Bdrm, Separate Shwr & Tub
- Flooring: Carpet, Tile
- Windows: Double Pane Windows, Tinted Windows, Vinyl Frame
- Has basement: No
- Has fireplace: Yes
- Fireplace features: Living Room
Interior area
- Total structure area: 1,988
- Total interior livable area: 1,988 sqft
Property
Parking
- Total spaces: 5
- Parking features: Extended Length Garage, Direct Access
- Garage spaces: 3
- Uncovered spaces: 2
Features
- Stories: 1
- Patio & porch: Covered
- Pool features: None
- Spa features: None
- Fencing: Block,Wrought Iron
Lot
- Size: 6,095 Square Feet
- Features: Sprinklers In Rear, Sprinklers In Front, Desert Back, Desert Front, Gravel/Stone Front, Auto Timer H2O Front, Auto Timer H2O Back
Details
- Additional structures: Gazebo
- Parcel number: 50378466
Construction
Type & style
- Home type: SingleFamily
- Architectural style: Contemporary
- Property subtype: Single Family Residence
Materials
- Brick Veneer, Stucco, Wood Frame, Painted
- Roof: Tile
Condition
- Year built: 2019
Details
- Builder name: Gehan Homes
Utilities & green energy
- Sewer: Public Sewer
- Water: City Water
Green energy
- Water conservation: Low-Flow Fixtures
Community & HOA
Community
- Features: Pickleball, Community Pool, Playground, Biking/Walking Path
- Subdivision: AUSTIN RANCH WEST PARCEL 1
HOA
- Has HOA: Yes
- Services included: Maintenance Grounds
- HOA fee: $62 monthly
- HOA name: Copper Canyon HOA
- HOA phone: 480-893-7515
Location
- Region: Surprise
Financial & listing details
- Price per square foot: $224/sqft
- Tax assessed value: $361,300
- Annual tax amount: $1,647
- Date on market: 10/8/2025
- Cumulative days on market: 49 days
- Listing terms: Cash,Conventional,FHA,VA Loan
- Ownership: Fee Simple
Price history
| Date | Event | Price |
|---|---|---|
| 2/18/2025 | Sold | $445,000-4.3%$224/sqft |
Source:  ARMLS #6799042 Report a problem ARMLS #6799042 Report a problem | ||
| 1/15/2025 | Price change | $465,000-0.6%$234/sqft |
Source: ARMLS #6799042 Report a problem | ||
| 1/2/2025 | Listed for sale | $468,000+52.4%$235/sqft |
Source: ARMLS #6799042 Report a problem | ||
| 1/9/2020 | Sold | $307,132$154/sqft |
Source: Public Record Report a problem | ||
Public tax history
| Year | Property taxes | Tax assessment |
|---|---|---|
| 2025 | $1,475 -0.3% | $36,130 -8.9% |
| 2024 | $1,480 +1.4% | $39,680 +118.2% |
| 2023 | $1,459 -10.4% | $18,189 -30.1% |
| 2022 | $1,628 +445.2% | $26,010 +8.8% |
| 2021 | $299 +49% | $23,910 +204.2% |
| 2020 | $200 +35.5% | $7,860 +363.7% |
| 2019 | $148 | $1,695 |
Find assessor info on the county website
Neighborhood: 85387
Nearby homes
- $400,8004 bd2 ba1.9k sqft18232 W Carlota Ln, Surprise, AZ 85387Off Market

- $409,900-- bd2 ba1.9k sqft18221 W Via Montoya Dr, Surprise, AZ 85387Off Market
- $475,8004 bd3 ba3.1k sqft18229 W Via Montoya Dr, Surprise, AZ 85387Off Market

- $426,2004 bd3 ba2.1k sqft18172 W Carlota Ln, Surprise, AZ 85387Off Market
- $392,4003 bd2 ba1.8k sqft18217 W Carlota, Surprise, AZ 85387Off Market
- $476,4004 bd3 ba3k sqft18255 W. Carlota Ln., Surprise, AZ 85387Off Market
- $498,8005 bd4 ba3.1k sqft18207 W Via Montoya Dr, Surprise, AZ 85387Off Market
- $519,2004 bd3 ba2.6k sqft18196 W Carlota Ln, Surprise, AZ 85387Off Market
Nearby schools
GreatSchools rating
- 7/10Asante Preparatory AcademyGrades: PK-5Distance: 2 mi
- 6/10Willow Canyon High SchoolGrades: 7-12Distance: 3.7 mi
Schools provided by the listing agent
- Elementary: Asante Preparatory Academy
- Middle: Willow Canyon High School
- High: Willow Canyon High School
- District: Dysart Unified District
Source: ARMLS. This data may not be complete. We recommend contacting the local school district to confirm school assignments for this home.
Get a cash offer in 3 minutes
Find out how much your home could sell for in as little as 3 minutes with a no-obligation cash offer.
Estimated market value
$435,600
Get a cash offer in 3 minutes
Find out how much your home could sell for in as little as 3 minutes with a no-obligation cash offer.
Estimated market value
$435,600
- Arizona
- Maricopa County
- Surprise
- 85387
- 18224 W CARLOTA Lane
Nearby cities
Nearby zip codes
Other Surprise Topics
