Skip main navigation
Active
  • Price cut: $10K (7/11)
    $165,000

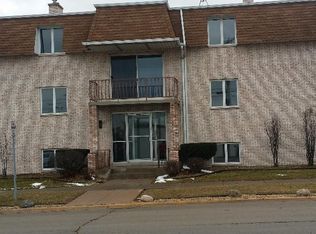
    18224 Wentworth Ave APT 2, Lansing, IL 60438

    2beds
    1,025sqft
    : 
    Loading
    Get pre-qualified
    Condominium, Single Family Residence
    Built in 1989
    -- sqft lot
    $163,600 Zestimate®
    $161/sqft
    $250/mo HOA

    What's special

    Private balconyAbundant natural lightFresh paint throughoutIn-unit laundryOne covered parking spaceGalley kitchenUpdated kitchen
    Move-in Ready! Welcome to this beautifully remodeled first-floor condo featuring a spacious primary suite with full bathroom, 2nd bedroom, 2nd full bathroom, in-unit laundry room, condominium offering abundant natural light, new flooring, and fresh paint throughout. **The living room features access to a private balcony, while the adjoining dining area and galley kitchen, complete with appliances and granite countertops, create an ideal setting for everyday living and entertaining. The kitchen bathroom has been completely remodeled with a modern flair. **Additionally, residents may also enjoy a spacious common area on the lower level, ideal for hosting gatherings with family and friends, as well as an additional storage area. includes a common room with storage for extra space, one covered parking space, and one additional parking space. **Quality, Flexicore construction for reduced noise and high structure strength. **Conveniently located in the heart of downtown Lansing area. Enjoy being moments away from local shops, restaurants, and easy highway access. **A MUST SEE! ** Schedule a viewing today!
    21 days
    |
    260
    |
    11
    |

    Zillow last checked:

    Listing updated:

    Listed by:

    Sherita Savage (708)743-6268,

    Real People Realty

    Source: MRED as distributed by MLS GRID,MLS#: 12685719MLS Logo

    Loading...

      Facts & features

      Interior

      Bedrooms & bathrooms
      • Bedrooms: 2
      • Bathrooms: 2
      • Full bathrooms: 2
      Rooms
      • Room types: No additional rooms
      Primary bedroom
      • Features: Flooring (Wood Laminate), Bathroom (Full)
      • Level: Main
      • Area: 168 Square Feet
      • Dimensions: 14X12
      Bedroom 2
      • Features: Flooring (Wood Laminate)
      • Level: Main
      • Area: 121 Square Feet
      • Dimensions: 11X11
      Dining room
      • Features: Flooring (Wood Laminate)
      • Level: Main
      • Area: 132 Square Feet
      • Dimensions: 12X11
      Kitchen
      • Features: Kitchen (Eating Area-Table Space, Galley), Flooring (Porcelain Tile)
      • Level: Main
      • Area: 169 Square Feet
      • Dimensions: 13X13
      Laundry
      • Level: Main
      • Area: 30 Square Feet
      • Dimensions: 6X5
      Living room
      • Features: Flooring (Wood Laminate)
      • Level: Main
      • Area: 210 Square Feet
      • Dimensions: 15X14
      Heating
      • Natural Gas
      Cooling
      • Central Air
      Appliances
      • Included: Range, Microwave, Dishwasher, Refrigerator, Washer, Dryer, Stainless Steel Appliance(s)
      • Laundry: Washer Hookup, In Unit
      Features
      • Storage, Flexicore, Walk-In Closet(s), Open Floorplan, Granite Counters
      • Flooring: Laminate
      • Windows: Blinds
      • Basement: None
      Interior area
      • Total structure area: 1,025
      • Total interior livable area: 1,025 sqft

      Property

      Parking
      • Total spaces: 2
      • Parking features: Yes
      Accessibility
      • Accessibility features: No Disability Access
      Details
      • Parcel number: 30323090091002
      • Special conditions: Standard

      Construction

      Type & style
      • Home type: Condo
      • Property subtype: Condominium, Single Family Residence
      Materials
      • Brick
      Condition
      • New construction: No
      • Year built: 1989

      Utilities & green energy

      • Sewer: Public Sewer
      • Water: Public

      Community & HOA

      HOA
      • Has HOA: Yes
      • Amenities included: Storage
      • Services included: Water, Insurance, Exterior Maintenance, Lawn Care, Scavenger, Snow Removal
      • HOA fee: $250 monthly
      Location
      • Region: Lansing

      Financial & listing details

      • Price per square foot: $161/sqft
      • Tax assessed value: $82,730
      • Date on market: 6/25/2026
      • Ownership: Condo

        Estimated market value

        $163,600

        $155,000 - $172,000

        $1,707/mo

        Price history

        DateEventPrice
        7/11/2026Price change$165,000-5.7%$161/sqft
        Source: MRED as distributed by MLS GRID #12685719 Report a problem
        6/25/2026Listed for sale$175,000+110.8%$171/sqft
        Source: MRED as distributed by MLS GRID #12685719 Report a problem
        10/23/2020Sold$83,000-4.6%$81/sqft
        Source: Public Record Report a problem
        6/23/2020Pending sale$87,000+4.8%$85/sqft
        Source: Premier Region Real Estate #10665403 Report a problem
        6/22/2020Sold$83,000-4.6%$81/sqft
        Source: MRED as distributed by MLS GRID #10665403 Report a problem
        5/30/2020Price change$87,000-3.3%$85/sqft
        Source: Premier Region Real Estate #10665403 Report a problem
        3/4/2020Price change$90,000-10%$88/sqft
        Source: LaToyia Elston #10572075 Report a problem
        2/11/2020Pending sale$100,000$98/sqft
        Source: LaToyia Elston #10572075 Report a problem
        11/12/2019Listed for sale$100,000$98/sqft
        Source: LaToyia Elston #10572075 Report a problem

        Public tax history

        YearProperty taxesTax assessment
        2024-- $8,273 +0%
        2023$207 -45%$8,271 +44.8%
        2022$377 -74.9%$5,711
        2021$1,505 $5,711
        2020-- $5,711 +17%
        2019$88 -45%$4,881 -39.2%
        2018$161 +0.8%$8,028
        2017$159 -88%$8,028 -6.1%
        2016$1,334 +2.5%$8,548
        2015$1,302 +3.6%$8,548
        2014$1,257 +8.7%$8,548 -7.6%
        2013$1,156 +13.4%$9,253
        2012$1,020 -12.4%$9,253
        2011$1,164 +13.8%$9,253 -18%
        2010$1,023 +4.6%$11,284
        2009$978 -2.5%$11,284 -5%
        2008$1,003 -14.1%$11,877 +12.6%
        2007$1,168 +0.6%$10,545
        2006$1,162 -2.1%$10,545
        2005$1,186 -6.3%$10,545 +3.4%
        2004$1,266 -5.7%$10,199
        2003$1,342 +18.4%$10,199
        2002$1,134 -9.6%$10,199 +7.8%
        2001$1,253 +2.5%$9,462
        2000$1,222 +0%$9,462
        1999$1,222 $9,462
        Find assessor info on the county website

        Monthly payment

        Est. payment

        Payment breakdown

        Explore the cost of this home by adjusting the details. Changes won't be saved.
        All calculations are estimates and provided by Zillow, Inc. for informational purposes only. Actual amounts may vary.
        HOA fees may include property taxes on listings classified as Co-Ops. Contact the listing agent and/or owner for fee details.
        Mortgage interest rates are dependent on a number of factors, including credit score, down payment, and repayment length. Interest rate data provided by Zillow Group Marketplace, Inc. as of 1/1/1970 from various mortgage lenders with which we have lead or other similar arrangements; the Estimated Payment is an average of those rates.
        See how much you could borrow to make a competitive offer.

        Climate risks

        Neighborhood: 60438

        Getting around

        87 / 100
        Very Walkable
        66 / 100
        Bikeable

        Nearby schools

        GreatSchools rating
        Schools provided by the listing agent
        • District: 158

        Source: MRED as distributed by MLS GRID. This data may not be complete. We recommend contacting the local school district to confirm school assignments for this home.

        A local agent can set up tours, give advice and negotiate with sellers.

        Browse local experts

        Similar homes