Skip main navigation
Closed
  • Price Unknown

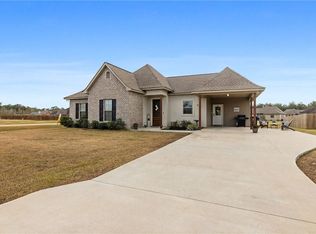
    18224 Wolf Pack Trce, Loranger, LA 70446

    3beds
    1,584sqft
    Single Family Residence
    Built in 2021
    0.31 Acres Lot
    $261,100 Zestimate®
    $--/sqft
    $1,820 Estimated rent

    Home value

    $261,100

    $248,000 - $274,000

    $1,820/mo

    Zestimate® history
    Loading
    Loading...

    Owner options

    List your home for rent

    $1,820/mo

    Rent Zestimate®

    Find your next renter with Zillow Rental Manager. Plus, with online applications, you can quickly screen prospective tenants – for free.

    Learn more

    $1,820/mo

    Rent Zestimate®

    Refinance and save

    $200/mo

    Est. payment

    Refinancing to a lower rate could help reduce your monthly payments and save thousands over the life of the loan.

    See today's rates

    $200/mo

    Est. payment

    Explore your selling options

    Work with a Zillow partner agent

    Leverage their expertise and Zillow's premium Showcase listings to get your home seen by more buyers.

    Get started

    List with your own agent

    Get your home in front of millions of buyers by listing it on Zillow.

    Learn how to do it

    Sell it yourself

    Take full control of how buyers see your home on Zillow by listing For Sale by Owner (FSBO).

    List your home

    What's special

    Huge backyardCustom showerWhite cabinetsCovered patioPrimary bathLarge walk in closetGranite in kitchen
    ADORABLE HOME WITH LOTS OF CUSTOM FEATURES. BRIGHT AND AIRY WITH OPEN FLOORPLAN. THIS INCLUDES WHITE CABINETS AND GRANITE IN KITCHEN. LOTS OF NICE TOUCHES SUCH AS CUSTOM ENTRYWAY AT BACK/LAUNDRY. CUSTOM SHOWER AND LARGE SOAK TUB, AND LARGE WALK IN CLOSET IN PRIMARY BATH. HOME FEATURES BRICK FIREPLACE AND HUGE BACKYARD FOR ENTERTAINING. COVERED PATIO IS A GREAT PLACE TO RELAX AND ENJOY THE COUNTRY SETTING! THIS HOME WILL NOT LAST, SCHEDULE TO SEE IT TODAY!

    Zillow last checked:

    Listing updated:

    Listed by:

    Cathy Hollie 985-507-0325,

    RE/MAX Northshore

    Bought with:

    Kenneth Quave

    Davis Realty Group, LLC

    Source: GSREIN,MLS#: 2394650MLS Logo

    Facts & features

    Interior

    Bedrooms & bathrooms
    • Bedrooms: 3
    • Bathrooms: 2
    • Full bathrooms: 2
    Primary bedroom
    • Description: Flooring: Plank,Simulated Wood
    • Level: Lower
    • Dimensions: 14.6000 x 15.6000
    Bedroom
    • Description: Flooring: Plank,Simulated Wood
    • Level: Lower
    • Dimensions: 11.4000 x 10.8000
    Bedroom
    • Description: Flooring: Plank,Simulated Wood
    • Level: Lower
    • Dimensions: 11.3000 x 10.8000
    Dining room
    • Description: Flooring: Plank,Simulated Wood
    • Level: Lower
    • Dimensions: 9.7000 x 10.8000
    Kitchen
    • Description: Flooring: Plank,Simulated Wood
    • Level: Lower
    • Dimensions: 12.9000 x 16.5000
    Living room
    • Description: Flooring: Plank,Simulated Wood
    • Level: Lower
    • Dimensions: 14.2000 x 16.5000
    Heating
    • Central
    Cooling
    • Central Air, 1 Unit
    Appliances
    • Included: Dishwasher, Microwave, Oven, Range
    • Laundry: Washer Hookup, Dryer Hookup
    Features
    • Attic, Ceiling Fan(s), Granite Counters, Pull Down Attic Stairs
    • Attic: Pull Down Stairs
    • Has fireplace: Yes
    • Fireplace features: Wood Burning
    Interior area
    • Total structure area: 1,697
    • Total interior livable area: 1,584 sqft

    Property

    Parking
    • Parking features: Carport, Two Spaces
    • Has carport: Yes
    Features
    • Levels: One
    • Stories: 1
    • Patio & porch: Concrete, Covered, Porch
    • Exterior features: Fence, Porch
    • Pool features: None
    Lot
    • Size: 0.31 Acres
    • Dimensions: 100 x 158 x 76 x 144
    • Features: Outside City Limits, Rectangular Lot
    Details
    • Additional structures: Shed(s)
    • Parcel number: 6338208
    • Special conditions: None

    Construction

    Type & style
    • Home type: SingleFamily
    • Architectural style: Traditional
    • Property subtype: Single Family Residence
    Materials
    • Brick, HardiPlank Type, Vinyl Siding
    • Foundation: Slab
    • Roof: Shingle
    Condition
    • Excellent,Resale
    • New construction: No
    • Year built: 2021

    Utilities & green energy

    • Sewer: Public Sewer
    • Water: Public

    Community & neighborhood

    Security
    • Security features: Security System, Smoke Detector(s)
    Location
    • Region: Loranger
    • Subdivision: Wolfe Lakes

    HOA & financial

    HOA
    • Has HOA: Yes
    • HOA fee: $200 annually

    Price history

    DateEventPrice
    8/7/2023Sold--
    Source: GSREIN #2394650 Report a problem
    6/14/2023Pending sale$265,000$167/sqft
    Source: GSREIN #2394650 Report a problem
    6/9/2023Listing removed--
    Source: GSREIN #2394650 Report a problem
    5/16/2023Listed for sale$265,000+8%$167/sqft
    Source: GSREIN #2394650 Report a problem
    11/9/2021Sold--
    Source: GSREIN #2305702 Report a problem
    7/9/2021Pending sale$245,400$155/sqft
    Source: Berkshire Hathaway HomeServices #2305702 Report a problem
    7/4/2021Listed for sale$245,400$155/sqft
    Source: Berkshire Hathaway HomeServices #2305702 Report a problem
    6/2/2021Sold--
    Source: Public Record Report a problem

    Public tax history

    YearProperty taxesTax assessment
    2025$857 +0.5%$18,614
    2024$853 +1.7%$18,614 +1.3%
    2023$839 $18,374
    2022$839 +4551.6%$18,374 +7249.6%
    2021$18 -0.1%$250
    2020$18 -0.1%$250
    2019$18 $250
    2018$18 -5.2%$250
    2017$19 $250
    2016$19 $250
    2015$19 +5.5%$250
    2014$18 $250
    2013$18 $250
    2012$18 $250
    2011$18 $250

    Find assessor info on the county website

    Neighborhood: 70446

    Nearby schools

    GreatSchools rating