Skip main navigation
Closed
  • $851,000

    18225 Cottonwood Avenue, Sonoma, CA 95476

    4beds
    2,013sqft
    Single Family Residence
    Built in 2004
    4,791 Square Feet Lot
    $866,600 Zestimate®
    $423/sqft
    $4,164 Estimated rent

    Home value

    $866,600

    $780,000 - $962,000

    $4,164/mo

    Zestimate® history
    Loading
    Loading...

    Owner options

    List your home for rent

    $4,164/mo

    Rent Zestimate®

    Find your next renter with Zillow Rental Manager. Plus, with online applications, you can quickly screen prospective tenants – for free.

    Learn more

    $4,164/mo

    Rent Zestimate®

    Refinance and save

    $5,465/mo

    Est. payment

    Refinancing to a lower rate could help reduce your monthly payments and save thousands over the life of the loan.

    See today's rates

    $5,465/mo

    Est. payment

    Explore your selling options

    Work with a Zillow partner agent

    Leverage their expertise and Zillow's premium Showcase listings to get your home seen by more buyers.

    Get started

    List with your own agent

    Get your home in front of millions of buyers by listing it on Zillow.

    Learn how to do it

    Sell it yourself

    Take full control of how buyers see your home on Zillow by listing For Sale by Owner (FSBO).

    List your home

    What's special

    Cozy fireplaceDesirable tree lined streetSpacious primary suiteTwo car attached garageFormal dining roomOpen living spaceEat-in bar area
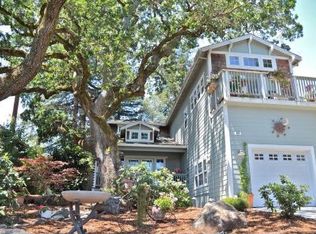
    Be home for the Holidays! Beautifully and lovingly maintained 4 bedroom, 2.5 bath, two story home nestled in a desirable tree lined street in Sonoma. Step inside to find an open living space, featuring hardwood floors downstairs, cathedral ceilings, recessed lighting, a cozy fireplace, chef's kitchen, living and gathering rooms, a formal dining room, eat-in bar area and breakfast nook. Four bedrooms upstairs including the spacious primary suite with custom window shutters, ceiling fan, walk-in closet and a tiled shower. The other three bedrooms face east and have ceiling fans (there is AC), carpet and include custom shades. Laundry is located downstairs near the half bath powder room, next to the two car attached garage. Off the family room is a wonderful deck area to entertain and enjoy year round Sonoma living with room for tables, lounge chairs, umbrellas, and bbq. Green thumbs will love the garden areas (irrigated system) with low maintenance landscaping and trees that include Japanese Maples, a Redwood tree, Crepe Myrtles, Dogwoods and a Chinese Pistache. Room for a little dipping pool and or hot tub in this peaceful backyard sanctuary. Outdoor lighting lights up the front and back yards, making this home shine and stand out from the rest. (Home is not in a high fire zone.

    Zillow last checked:

    Listing updated:

    Listed by:

    Marguerita Castanera DRE #01773670 707-738-1713,

    Century 21 Epic Wine Country 707-938-5830

    Bought with:

    Nada Rothbart, DRE #01274803

    Engel & Volkers Sonoma

    Source: BAREIS,MLS#: 325050179MLS LogoOriginating MLS: Sonoma

    Facts & features

    Interior

    Bedrooms & bathrooms
    • Bedrooms: 4
    • Bathrooms: 3
    • Full bathrooms: 2
    • 1/2 bathrooms: 1
    Rooms
    • Room types: Baths Other, Dining Room, Family Room, Kitchen, Laundry, Living Room, Master Bathroom, Master Bedroom, Office, Possible Guest
    Primary bedroom
    • Features: Closet, Walk-In Closet(s)
    Bedroom
    • Level: Upper
    Primary bathroom
    • Features: Double Vanity, Low-Flow Shower(s), Low-Flow Toilet(s), Tile, Tub w/Shower Over, Window
    Bathroom
    • Features: Closet, Double Vanity, Fiberglass, Tub w/Shower Over, Window
    • Level: Main,Upper
    Dining room
    • Features: Dining Bar, Dining/Family Combo, Formal Room
    • Level: Main
    Family room
    • Features: Deck Attached
    • Level: Main
    Kitchen
    • Features: Breakfast Area, Granite Counters, Kitchen/Family Combo, Pantry Cabinet, Pantry Closet, Breakfast Nook, Space in Kitchen
    • Level: Main
    Living room
    • Features: Cathedral/Vaulted, Other
    • Level: Main
    Heating
    • Central
    Cooling
    • Central Air
    Appliances
    • Included: Built-In Gas Range, Dishwasher, Disposal, Free-Standing Refrigerator, Gas Plumbed, Ice Maker, Microwave, Plumbed For Ice Maker, Dryer, Washer
    • Laundry: Cabinets, Ground Floor, Inside Area, Inside Room
    Features
    • Cathedral Ceiling(s)
    • Flooring: Carpet, Linoleum, Tile, Wood
    • Windows: Caulked/Sealed, Dual Pane Full, Window Coverings, Screens
    • Has basement: No
    • Number of fireplaces: 1
    • Fireplace features: Family Room, Gas Log, Gas Piped, Gas Starter, Insert
    Interior area
    • Total structure area: 2,013
    • Total interior livable area: 2,013 sqft

    Property

    Parking
    • Total spaces: 4
    • Parking features: Attached, Garage Door Opener, Garage Faces Front, Inside Entrance, Paved
    • Attached garage spaces: 2
    • Has uncovered spaces: Yes
    Features
    • Levels: Two
    • Stories: 2
    • Patio & porch: Rear Porch, Deck
    • Fencing: Wood
    • Has view: Yes
    • View description: Hills, Mountain(s), Vineyard
    Lot
    • Size: 4,791 Square Feet
    • Features: Auto Sprinkler F&R, Garden, Landscaped, Landscape Front, Landscape Misc, Low Maintenance, Shape Regular, Street Lights
    Details
    • Parcel number: 052211080000
    • Special conditions: Offer As Is

    Construction

    Type & style
    • Home type: SingleFamily
    • Architectural style: Contemporary
    • Property subtype: Single Family Residence
    Materials
    • Stone, Wood Siding
    • Foundation: Concrete Perimeter
    • Roof: Composition
    Condition
    • Year built: 2004

    Utilities & green energy

    • Sewer: Public Sewer
    • Water: Public
    • Utilities for property: Cable Available, Internet Available
    Green energy
    • Energy efficient items: Appliances, Doors, Lighting

    Community & HOA

    Community
    • Security: Carbon Monoxide Detector(s), Double Strapped Water Heater, Smoke Detector(s)
    HOA
    • Has HOA: No
    Location
    • Region: Sonoma

    Financial & listing details

    • Price per square foot: $423/sqft
    • Tax assessed value: $743,963
    • Date on market: 6/11/2025

    Price history

    DateEventPrice
    1/27/2026Sold$851,000-4.9%$423/sqft
    Source: BAREIS #325050179 Report a problem
    1/21/2026Pending sale$895,000$445/sqft
    Source: BAREIS #325050179 Report a problem
    12/30/2025Contingent$895,000$445/sqft
    Source: BAREIS #325050179 Report a problem
    12/4/2025Price change$895,000-3.2%$445/sqft
    Source: BAREIS #325050179 Report a problem
    11/13/2025Price change$925,000-5.1%$460/sqft
    Source: BAREIS #325050179 Report a problem
    10/13/2025Price change$975,000-2.5%$484/sqft
    Source: BAREIS #325050179 Report a problem
    8/12/2025Price change$999,995-4.7%$497/sqft
    Source: BAREIS #325050179 Report a problem
    7/29/2025Price change$1,049,500-2.1%$521/sqft
    Source: BAREIS #325050179 Report a problem
    7/16/2025Price change$1,072,500-2.1%$533/sqft
    Source: BAREIS #325050179 Report a problem
    6/11/2025Listed for sale$1,095,000+84%$544/sqft
    Source: BAREIS #325050179 Report a problem
    6/30/2014Sold$595,000$296/sqft
    Source: BAREIS #21411320 Report a problem
    6/2/2014Pending sale$595,000$296/sqft
    Source: Sotheby's International Realty #21411320 Report a problem
    5/20/2014Listed for sale$595,000-0.8%$296/sqft
    Source: Sotheby's International Realty #21411320 Report a problem
    10/29/2013Listing removed$599,500$298/sqft
    Source: Pacific Union International #21319540 Report a problem
    8/29/2013Listed for sale$599,500$298/sqft
    Source: Pacific Union #21319540 Report a problem
    7/24/2013Listing removed$599,500$298/sqft
    Source: Pacific Union #21312104 Report a problem
    6/28/2013Price change$599,500-4.7%$298/sqft
    Source: Pacific Union International, Inc. #21312104 Report a problem
    6/12/2013Price change$629,000+3.1%$312/sqft
    Source: Pacific Union International, Inc. #21312104 Report a problem
    6/5/2013Listed for sale$610,000+0.8%$303/sqft
    Source: Pacific Union International/Christie's Great Estates Report a problem
    7/13/2004Sold$605,000+101.7%$301/sqft
    Source: Public Record Report a problem
    2/25/2000Sold$300,000$149/sqft
    Source: Public Record Report a problem

    Public tax history

    YearProperty taxesTax assessment
    2026-- $743,963 +2%
    2025$9,870 +1.8%$729,376 +2%
    2024$9,691 +2.8%$715,076 +2%
    2023$9,425 +1.9%$701,056 +2%
    2022$9,252 +2.5%$687,311 +2%
    2021$9,028 +0.7%$673,835 +1%
    2020$8,963 +3.5%$666,926 +2%
    2019$8,658 +1.5%$653,850 +2%
    2018$8,534 +2.3%$641,031 +2%
    2017$8,343 +5.4%$628,463 +2%
    2016$7,917 -0.3%$616,141 +1.5%
    2015$7,938 +24.5%$606,887 +34%
    2014$6,374 -99%$453,000 +5.3%
    2013$607,448 $430,000
    2012-- $430,000
    2011-- $430,000 -6.7%
    2010-- $461,000 -25%
    2009-- $615,000 -4.2%
    2008-- $642,030 +2%
    2007-- $629,442 +2%
    2006-- $617,100 +2%
    2005-- $605,000 +110.6%
    2004-- $287,290 +212.4%
    2003-- $91,971 +2%
    2002-- $90,168
    Find assessor info on the county website

    Neighborhood: 95476

    Nearby schools

    GreatSchools rating
    Get a cash offer in 3 minutes
    Find out how much your home could sell for in as little as 3 minutes with a no-obligation cash offer.
    Estimated market value
    $866,600
    Get a cash offer in 3 minutes
    Find out how much your home could sell for in as little as 3 minutes with a no-obligation cash offer.
    Estimated market value
    $866,600