Nestled within a serene five-acre oasis surrounded by towering pines and the soothing sounds of nature, this exceptional residence offers the rare blend of privacy, comfort, and refined Colorado living. A canopy of trees frames the approach, welcoming you to a home designed for both relaxation and effortless entertaining. The main level features beautiful hardwood floors that flow throughout the open layout, anchored by a cozy fireplace that sets an inviting tone. The gourmet kitchen is a chef’s delight, showcasing stainless steel appliances, a newly installed cooktop, solid-surface countertops, and a generous breakfast bar—perfect for gathering with family and friends. From the dining area, step onto a stunning covered deck with Trex decking, where the peaceful backdrop of whispering trees creates the ideal setting for morning coffee or evening sunsets. Main-level living enhances convenience, while the walkout basement expands your lifestyle options with a dedicated theater room, billiards area, and easy access to the outdoors. Sustainability and modern efficiency shine with a premium Tesla solar system featuring 27 panels and a Powerwall, ensuring both eco-friendly living and energy independence. The property continues to impress with a detached 720 sq. ft. two-car garage/workshop equipped with a 100-amp subpanel, 220-volt service, and a full attic for additional storage. A fenced greenhouse area, greenhouse waterline, motion-sensor security system, and finished three-car attached garage with heater further enhance the home’s functionality. Additional upgrades, including a new well pump, offer peace of mind. This exceptional retreat combines the beauty of nature with thoughtful amenities, creating a warm, sophisticated sanctuary unlike any other. Welcome home to your private haven in the woods.
Sold for $849,999
$849,999
18225 Cumbres Ct, Peyton, CO 80831
3beds
4,136sqft
Single Family Residence
Built in 2007
5 Acres Lot
$839,000 Zestimate®
$206/sqft
$3,328 Estimated rent
Home value
$839,000
$797,000 - $881,000
$3,328/mo
Zestimate® history
Owner options
List your home for rent
$3,328/mo
Rent Zestimate®
Find your next renter with Zillow Rental Manager. Plus, with online applications, you can quickly screen prospective tenants – for free.
$3,328/mo
Rent Zestimate®
Refinance and save
$4,889/mo
Est. payment
Refinancing to a lower rate could help reduce your monthly payments and save thousands over the life of the loan.
$4,889/mo
Est. payment
Explore your selling options
Work with a Zillow partner agent
Leverage their expertise and Zillow's premium Showcase listings to get your home seen by more buyers.
Get startedList with your own agent
Get your home in front of millions of buyers by listing it on Zillow.
Learn how to do itSell it yourself
Take full control of how buyers see your home on Zillow by listing For Sale by Owner (FSBO).
List your homeWhat's special
Cozy fireplaceMain-level livingFenced greenhouse areaGreenhouse waterlineBilliards areaNewly installed cooktopStainless steel appliances
Zillow last checked:
Listing updated:
Listed by:
Mike Ockert MRP SRES 719-209-0190,
Exp Realty LLC
Bought with:
Keith Koski SFR
There's No Place Like Home
Source: elevateMLS,MLS#: 7156741
Facts & features
Interior
Bedrooms & bathrooms
- Bedrooms: 3
- Bathrooms: 3
- Full bathrooms: 2
- 3/4 bathrooms: 1
Other
- Level: Main
- Area: 225 Square Feet
- Dimensions: 15 x 15
Heating
- Forced Air, Passive Solar, Propane
Cooling
- Ceiling Fan(s), Central Air
Appliances
- Included: 220v in Kitchen, Dishwasher, Disposal, Double Oven, Dryer, Exhaust Fan, Microwave, Refrigerator, Self Cleaning Oven
- Laundry: Electric Hook-up, Main Level
Features
- 6-Panel Doors, Vaulted Ceiling(s), Breakfast Bar, High Speed Internet, Pantry
- Flooring: Carpet, Ceramic Tile, Wood
- Basement: Partially Finished
- Attic: Storage
- Number of fireplaces: 1
- Fireplace features: Gas, One
Interior area
- Total structure area: 4,136
- Total interior livable area: 4,136 sqft
- Finished area above ground: 2,084
- Finished area below ground: 2,052
Property
Parking
- Total spaces: 5
- Parking features: Attached, Detached, Heated Garage, Workshop in Garage, Concrete Driveway, RV Access/Parking
- Attached garage spaces: 5
Features
- Patio & porch: Wood Deck
- Exterior features: Auto Sprinkler System
- Fencing: Back Yard
Lot
- Size: 5 Acres
- Features: Corner Lot, Level, Sloped, Wooded, Hiking Trail, HOA Voluntary $, Horses (Zoned), Landscaped
Details
- Additional structures: Kennel/Dog Run, Workshop
- Parcel number: 3119004010
- Other equipment: Home Theater
Construction
Type & style
- Home type: SingleFamily
- Architectural style: Ranch
- Property subtype: Single Family Residence
Materials
- Stucco, Frame
- Foundation: Walk Out
- Roof: Composite Shingle
Condition
- Existing Home
- New construction: No
- Year built: 2007
Utilities & green energy
- Electric: 220 Volts in Garage
- Water: Well
- Utilities for property: Cable Available, Electricity Connected, Natural Gas Connected, Solar
Green energy
- Indoor air quality: Radon System
Community & HOA
Community
- Features: RV Parking
HOA
- Has HOA: Yes
- HOA fee: $30 annually
Location
- Region: Peyton
Financial & listing details
- Price per square foot: $206/sqft
- Tax assessed value: $806,439
- Annual tax amount: $1,870
- Date on market: 1/31/2026
- Listing terms: Cash,Conventional,FHA,VA Loan
- Electric utility on property: Yes
Price history
| Date | Event | Price |
|---|---|---|
| 3/27/2026 | Sold | $849,999$206/sqft |
Source:  elevateMLS #7156741 Report a problem elevateMLS #7156741 Report a problem | ||
| 2/19/2026 | Contingent | $849,999$206/sqft |
Source: elevateMLS #7156741 Report a problem | ||
| 1/31/2026 | Listed for sale | $849,999+9.7%$206/sqft |
Source: elevateMLS #7156741 Report a problem | ||
| 11/24/2024 | Listing removed | $774,900$187/sqft |
Source: elevateMLS #6761234 Report a problem | ||
| 11/24/2023 | Listing removed | -- |
Source: elevateMLS #6761234 Report a problem | ||
| 10/4/2021 | Price change | $774,900-2.5%$187/sqft |
Source: elevateMLS #6761234 Report a problem | ||
| 9/13/2021 | Listed for sale | $795,000+695%$192/sqft |
Source: elevateMLS #6761234 Report a problem | ||
| 6/4/2007 | Sold | $100,000+316.7%$24/sqft |
Source: Public Record Report a problem | ||
| 9/30/1994 | Sold | $24,000+11.1%$6/sqft |
Source: Public Record Report a problem | ||
| 11/5/1993 | Sold | $21,600$5/sqft |
Source: Public Record Report a problem | ||
Public tax history
| Year | Property taxes | Tax assessment |
|---|---|---|
| 2024 | $1,983 +12.3% | $54,030 |
| 2023 | $1,765 -6.5% | $54,030 +40.7% |
| 2022 | $1,888 | $38,410 -2.8% |
| 2021 | -- | $39,510 +16% |
| 2020 | $1,677 +1.7% | $34,070 |
| 2019 | $1,649 | $34,070 |
Find assessor info on the county website
Neighborhood: 80831
Nearby homes
- $889,5004 bd4 ba2k sqft18145 Cumbres Rd, Peyton, CO 80831Off Market
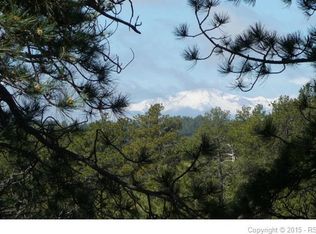
- $155,0005.14 Acres18230 Cumbres Ct, Peyton, CO 80831Sold
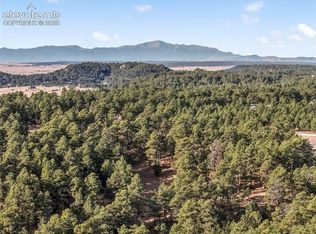
- $175,0006 bd2 ba-- sqft18230 Cumbres Ct, Peyton, CO 80831Sold
- $--6 bd2 ba-- sqft18250 Cumbres Ct, Peyton, CO 80831Off Market
- $--5.14 Acres18230 Cumbres Ct., Peyton, CO 80831Off Market
- $712,8004 bd3 ba1.6k sqft18150 Cumbres Rd, Peyton, CO 80831Off Market
- $170,100-- bd-- ba-- sqft18115 Cumbres Rd, Peyton, CO 80831Off Market
- $640,2003 bd3 ba1.6k sqft18255 Cumbres Rd, Peyton, CO 80831Off Market
Nearby schools
GreatSchools rating
- 8/10Peyton Elementary SchoolGrades: PK-6Distance: 3.6 mi
- 3/10Peyton Junior High SchoolGrades: 7-8Distance: 3.3 mi
- 8/10Peyton Junior/Senior High SchoolGrades: 9-12Distance: 3.3 mi
Schools provided by the listing agent
- District: Peyton 23JT
Source: elevateMLS. This data may not be complete. We recommend contacting the local school district to confirm school assignments for this home.
Get a cash offer in 3 minutes
Find out how much your home could sell for in as little as 3 minutes with a no-obligation cash offer.
Estimated market value
$839,000
Get a cash offer in 3 minutes
Find out how much your home could sell for in as little as 3 minutes with a no-obligation cash offer.
Estimated market value
$839,000
- Colorado
- El Paso County
- Peyton
- 80831
- 18225 Cumbres Ct
Nearby cities
Nearby zip codes
Other Peyton Topics
