This stunning home has been thoughtfully upgraded and remodeled to offer the perfect blend of luxury and functionality in the prestigious community of The Farm at Arapahoe County. Step inside through the custom front door and enjoy the warmth of newly refinished hardwood floors, fresh paint, and plush new carpet. The expanded kitchen is a chef’s dream with an induction cooktop, featuring JennAir stainless steel appliances, custom quiet-close drawers and cabinet doors, gorgeous quartz and soapstone countertops, and under- and above-cabinet accent lighting. High-quality Renewal by Anderson windows and doors enhance efficiency and style, while the new garage floor and front sidewalk add to the home’s pristine curb appeal. The owner’s suite boasts a completely remodeled bathroom with a custom shower, a free-standing soaking tub, elegant lighted mirrors, granite countertops, and sophisticated tile flooring. The spacious his-and-hers walk-in closets are equipped with custom Elfa shelving for optimal organization. Additional modern conveniences include a Rinnai tankless water heater and a high-efficiency furnace. Outdoors, the beautifully designed two-level patio is ideal for entertaining, complemented by a tranquil water feature in the secondary seating area and a dedicated dog run to keep your furry friend happy. The Farm at Arapahoe County offers an exceptional lifestyle with parks, tennis and pickleball courts, playgrounds, ball fields, bike paths, and more. Don't miss this incredible opportunity—schedule an appointment to see this home today!
Sold for $810,000
$810,000
18225 E Caley Drive, Aurora, CO 80016
4beds
4,240sqft
Single Family Residence
Built in 2000
10,280 Square Feet Lot
$777,100 Zestimate®
$191/sqft
$3,750 Estimated rent
Home value
$777,100
$723,000 - $831,000
$3,750/mo
Zestimate® history
Owner options
List your home for rent
$3,750/mo
Rent Zestimate®
Find your next renter with Zillow Rental Manager. Plus, with online applications, you can quickly screen prospective tenants – for free.
$3,750/mo
Rent Zestimate®
Refinance and save
$3,825/mo
Est. payment
Refinancing to a lower rate could help reduce your monthly payments and save thousands over the life of the loan.
$3,825/mo
Est. payment
Explore your selling options
Work with a Zillow partner agent
Leverage their expertise and Zillow's premium Showcase listings to get your home seen by more buyers.
Get startedList with your own agent
Get your home in front of millions of buyers by listing it on Zillow.
Learn how to do itSell it yourself
Take full control of how buyers see your home on Zillow by listing For Sale by Owner (FSBO).
List your homeWhat's special
Zillow last checked:
Listing updated:
Listed by:
Steve O'Leary 720-291-8051 steveoleary@remax.net,
RE/MAX Professionals,
Brandon Kass 319-594-2976,
RE/MAX Professionals
Bought with:
Michelle Schmeltzer, 100026952
MB Lydin Group Realty LLC
Source: REcolorado as distributed by MLS GRID,MLS#: 2474885
Facts & features
Interior
Bedrooms & bathrooms
- Bedrooms: 4
- Bathrooms: 3
- Full bathrooms: 2
- 3/4 bathrooms: 1
- Main level bathrooms: 1
Primary bedroom
- Description: Coffered Ceiling With Fan, Completely Remodeled Bath And Closets, New Paint And Carpet
- Level: Upper
- Area: 221 Square Feet
- Dimensions: 13 x 17
Bedroom
- Description: New Carpet And Paint
- Level: Upper
- Area: 120 Square Feet
- Dimensions: 10 x 12
Bedroom
- Description: Walk-In Closet With Elfa Shelving, New Carpet And Paint
- Level: Upper
- Area: 144 Square Feet
- Dimensions: 12 x 12
Bedroom
- Description: New Carpet And Paint
- Level: Upper
- Area: 132 Square Feet
- Dimensions: 11 x 12
Primary bathroom
- Description: Fully Remodeled, Elegant Lighted Mirrors, Free Standing Soak Tub, Oversized Shower, His And Hers Walk-In Closets, Tile Flooring
- Level: Upper
Bathroom
- Description: Remodeled/Updated Guest Bath
- Level: Main
Bathroom
- Description: Remodeled With 2 Sinks, Granite Countertop
- Level: Upper
Dining room
- Description: Informal Space With Hardwood Floors In The Extended Kitchen Area
- Level: Main
- Area: 117 Square Feet
- Dimensions: 9 x 13
Family room
- Description: New Carpet And Paint, Gas Log Fireplace, Ceiling Fan
- Level: Main
- Area: 195 Square Feet
- Dimensions: 13 x 15
Kitchen
- Description: Stunning Remodel, Custom Cabinets, Quartz And Soapstone Countertops, The Wall Between The Kitchen And Dining Room Was Removed To Expand The Kitchen, Stainless Steel Appliances, Induction Cooktop, Hardwood Flooring
- Level: Main
- Area: 324 Square Feet
- Dimensions: 12 x 27
Laundry
- Description: Front Load Washer And Dryer Included
- Level: Main
Living room
- Description: New Carpet And Paint
- Level: Main
- Area: 204 Square Feet
- Dimensions: 12 x 17
Loft
- Description: A Perfect Retreat Or 2nd Home Office
- Level: Upper
- Area: 156 Square Feet
- Dimensions: 12 x 13
Office
- Description: This Is An Ideal Home Office Tucked Out Of The Way
- Level: Main
- Area: 180 Square Feet
- Dimensions: 12 x 15
Heating
- Forced Air
Cooling
- Central Air
Appliances
- Included: Convection Oven, Cooktop, Dishwasher, Disposal, Dryer, Humidifier, Microwave, Refrigerator, Self Cleaning Oven, Tankless Water Heater, Washer
Features
- Ceiling Fan(s), Eat-in Kitchen, Entrance Foyer, Five Piece Bath, High Ceilings, Kitchen Island, Primary Suite, Quartz Counters, Smoke Free, Walk-In Closet(s)
- Flooring: Carpet, Tile, Wood
- Windows: Double Pane Windows, Window Coverings
- Basement: Full,Unfinished
- Number of fireplaces: 1
- Fireplace features: Family Room, Gas Log
Interior area
- Total structure area: 4,240
- Total interior livable area: 4,240 sqft
- Finished area above ground: 2,834
- Finished area below ground: 0
Property
Parking
- Total spaces: 3
- Parking features: Concrete
- Attached garage spaces: 3
Features
- Levels: Two
- Stories: 2
- Patio & porch: Front Porch, Patio
- Exterior features: Private Yard, Water Feature
Lot
- Size: 10,280 Square Feet
- Features: Level, Sprinklers In Front, Sprinklers In Rear
Details
- Parcel number: 033995694
- Special conditions: Standard
Construction
Type & style
- Home type: SingleFamily
- Architectural style: Contemporary
- Property subtype: Single Family Residence
Materials
- Brick, Frame
- Foundation: Concrete Perimeter
- Roof: Composition
Condition
- Updated/Remodeled
- Year built: 2000
Details
- Builder name: Sanford Homes
Utilities & green energy
- Electric: 220 Volts
- Sewer: Public Sewer
- Water: Public
- Utilities for property: Cable Available, Natural Gas Connected
Community & HOA
Community
- Security: Carbon Monoxide Detector(s), Smoke Detector(s)
- Subdivision: The Farm At Arapahoe County
HOA
- Has HOA: Yes
- Amenities included: Park, Playground, Tennis Court(s), Trail(s)
- Services included: Reserve Fund, Maintenance Grounds, Recycling, Trash
- HOA fee: $50 monthly
- HOA name: The Farm
- HOA phone: 303-224-0004
- Second HOA fee: $41 monthly
- Second HOA name: Homestead at The Farm
- Second HOA phone: 303-804-9800
Location
- Region: Aurora
Financial & listing details
- Price per square foot: $191/sqft
- Tax assessed value: $745,600
- Annual tax amount: $5,937
- Date on market: 4/23/2025
- Listing terms: Cash,Conventional,FHA,VA Loan
- Exclusions: None
- Ownership: Individual
- Road surface type: Paved
Price history
| Date | Event | Price |
|---|---|---|
| 5/15/2025 | Sold | $810,000$191/sqft |
Source:  REcolorado as distributed by MLS GRID #2474885 Report a problem REcolorado as distributed by MLS GRID #2474885 Report a problem | ||
| 4/25/2025 | Pending sale | $810,000$191/sqft |
Source: REcolorado as distributed by MLS GRID #2474885 Report a problem | ||
| 4/23/2025 | Listed for sale | $810,000+158.4%$191/sqft |
Source: REcolorado as distributed by MLS GRID #2474885 Report a problem | ||
| 8/29/2000 | Sold | $313,478$74/sqft |
Source: Public Record Report a problem | ||
Public tax history
| Year | Property taxes | Tax assessment |
|---|---|---|
| 2025 | $5,937 +10.7% | $46,600 -5.2% |
| 2024 | $5,361 +19.8% | $49,131 -7.9% |
| 2023 | $4,477 +2.3% | $53,328 +39.4% |
| 2022 | $4,374 | $38,267 +0.3% |
| 2021 | -- | $38,160 +2.7% |
| 2020 | $4,366 +10.9% | $37,166 |
| 2019 | $3,936 | $37,166 +15.8% |
| 2018 | $3,936 +1.6% | $32,098 |
| 2017 | $3,875 | $32,098 +6.3% |
| 2016 | -- | $30,184 |
| 2015 | -- | $30,184 +8.7% |
| 2014 | $3,867 -1.2% | $27,757 -0.7% |
| 2013 | $3,913 | $27,960 |
| 2012 | -- | $27,960 |
| 2011 | $3,569 +3.5% | $27,960 -1.1% |
| 2010 | $3,446 -10.1% | $28,260 |
| 2009 | $3,833 | $28,260 -11.1% |
| 2008 | -- | $31,801 |
| 2007 | -- | $31,801 +9.3% |
| 2006 | -- | $29,086 |
| 2005 | -- | $29,086 -0.7% |
| 2002 | $3,460 +621.7% | $29,300 +647.4% |
| 2001 | $479 | $3,920 |
Find assessor info on the county website
Neighborhood: 80016
Nearby homes
- $701,7006 bd4 ba3.2k sqft18205 E Caley Dr, Aurora, CO 80016Off Market
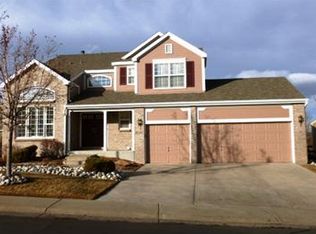
- $750,0004 bd3 ba3.4k sqft6275 S Walden Way, Aurora, CO 80016Off Market

- $736,0004 bd4 ba2.8k sqft6262 S Walden Ct, Aurora, CO 80016Off Market
- $770,0005 bd3 ba3k sqft6255 S Walden Way, Aurora, CO 80016Sold

- $716,4004 bd3 ba3.7k sqft6305 S Walden Ln, Aurora, CO 80016Off Market
- $755,6006 bd4 ba3.5k sqft6304 S Walden Ct, Aurora, CO 80016Off Market
- $671,4004 bd3 ba2.2k sqft6235 S Walden Way, Aurora, CO 80016Off Market
- $646,6003 bd3 ba2.3k sqft18236 E Caley Dr, Aurora, CO 80016Off Market
Nearby schools
GreatSchools rating
- 8/10Fox Hollow Elementary SchoolGrades: PK-5Distance: 0.3 mi
- 6/10Liberty Middle SchoolGrades: 6-8Distance: 2.7 mi
- 9/10Grandview High SchoolGrades: 9-12Distance: 1.7 mi
Schools provided by the listing agent
- Elementary: Fox Hollow
- Middle: Liberty
- High: Grandview
- District: Cherry Creek 5
Source: REcolorado as distributed by MLS GRID. This data may not be complete. We recommend contacting the local school district to confirm school assignments for this home.
Get a cash offer in 3 minutes
Find out how much your home could sell for in as little as 3 minutes with a no-obligation cash offer.
Estimated market value
$777,100
Get a cash offer in 3 minutes
Find out how much your home could sell for in as little as 3 minutes with a no-obligation cash offer.
Estimated market value
$777,100
- Colorado
- Arapahoe County
- Aurora
- 80016
- 18225 E Caley Drive
Nearby cities
Nearby neighborhoods
Nearby zip codes
Other Aurora Topics
