NEW PRICE - BRING an OFFER! PERFECT location near downtown Tinely Park and the brand new HARMONY SQUARE! This 'I've just been professionally cleaned' (carpeting too) nicely-maintained 2-bedroom (optional 3rd Bedroom/Flex room in the Basement or create in the Loft area), 2.5-bathroom townhome offers the perfect blend of comfort and convenience. With an ideal location just minutes from the expressway, vibrant downtown Tinley Park, shopping, dining, and everyday amenities, you will feel the warm and welcoming ambiance as you step inside. Main level features open-concept with high ceilings and gas fireplace. Upper level features extremely spacious primary bedroom (your jaw may drop) with high ceilings and ensuite bathroom with whirlpool tub. 2nd bedroom, and Loft (could this be an office space or perhaps another bedroom). Convenient laundry room to include cabinetry and laundry sink on the 2nd level as well. Finished Basement has bonus room and beautiful wet bar - get ready to entertain! Whether you are commuting or exploring local attractions, everything you need is right at your fingertips. Don't miss the opportunity to enjoy low-maintenance living in a prime location! Enjoy the summer and let the HOA take care of your lawn and irrigation, and the snow in the winter. Ask about an ASSUMABLE Mortgage!
Closed
$298,750
18225 Eagle Dr, Tinley Park, IL 60477
3beds
1,960sqft
Townhouse, Single Family Residence
Built in 1998
4,778 Square Feet Lot
$314,500 Zestimate®
$152/sqft
$3,332 Estimated rent
Home value
$314,500
$283,000 - $349,000
$3,332/mo
Zestimate® history
Owner options
List your home for rent
$3,332/mo
Rent Zestimate®
Find your next renter with Zillow Rental Manager. Plus, with online applications, you can quickly screen prospective tenants – for free.
$3,332/mo
Rent Zestimate®
Refinance and save
$2,343/mo
Est. payment
Refinancing to a lower rate could help reduce your monthly payments and save thousands over the life of the loan.
$2,343/mo
Est. payment
Explore your selling options
Work with a Zillow partner agent
Leverage their expertise and Zillow's premium Showcase listings to get your home seen by more buyers.
Get startedList with your own agent
Get your home in front of millions of buyers by listing it on Zillow.
Learn how to do itSell it yourself
Take full control of how buyers see your home on Zillow by listing For Sale by Owner (FSBO).
List your homeWhat's special
Gas fireplaceFinished basementHigh ceilingsBonus roomExtremely spacious primary bedroomBeautiful wet barConvenient laundry room
Zillow last checked:
Listing updated:
Listed by:
Joanne Dal Santo, ABR,SRS 219-864-8440,
Weichert, Realtors- Shoreline
Bought with:
Kim Wirtz, ABR,CRS,e-PRO
Wirtz Real Estate Group Inc.
Source: MRED as distributed by MLS GRID,MLS#: 12373406
Facts & features
Interior
Bedrooms & bathrooms
- Bedrooms: 3
- Bathrooms: 3
- Full bathrooms: 2
- 1/2 bathrooms: 1
Rooms
- Room types: Bonus Room
Primary bedroom
- Features: Flooring (Carpet), Bathroom (Full)
- Level: Second
- Area: 396 Square Feet
- Dimensions: 22X18
Bedroom 2
- Features: Flooring (Carpet)
- Level: Second
- Area: 168 Square Feet
- Dimensions: 14X12
Bedroom 3
- Level: Basement
- Area: 120 Square Feet
- Dimensions: 12X10
Bonus room
- Features: Flooring (Carpet)
- Level: Second
- Area: 156 Square Feet
- Dimensions: 13X12
Dining room
- Features: Flooring (Hardwood)
- Level: Main
- Area: 120 Square Feet
- Dimensions: 12X10
Kitchen
- Features: Kitchen (Eating Area-Breakfast Bar)
- Level: Main
- Area: 132 Square Feet
- Dimensions: 12X11
Laundry
- Level: Second
- Area: 54 Square Feet
- Dimensions: 9X6
Living room
- Features: Flooring (Hardwood), Window Treatments (Blinds, Plantation Shutters)
- Level: Main
- Area: 208 Square Feet
- Dimensions: 16X13
Heating
- Natural Gas, Forced Air
Cooling
- Central Air
Appliances
- Included: Range, Microwave, Dishwasher, Refrigerator, Washer, Dryer, Stainless Steel Appliance(s)
Features
- Basement: Partially Finished,Partial
- Number of fireplaces: 1
- Fireplace features: Living Room
Interior area
- Total structure area: 0
- Total interior livable area: 1,960 sqft
Property
Parking
- Total spaces: 4
- Parking features: On Site, Garage Owned, Attached, Garage
- Attached garage spaces: 2
Accessibility
- Accessibility features: No Disability Access
Features
- Patio & porch: Deck
Lot
- Size: 4,778 Square Feet
Details
- Parcel number: 28314010790000
- Special conditions: None
Construction
Type & style
- Home type: Townhouse
- Property subtype: Townhouse, Single Family Residence
Materials
- Brick
Condition
- New construction: No
- Year built: 1998
Utilities & green energy
- Sewer: Public Sewer
- Water: Public
Community & HOA
HOA
- Has HOA: Yes
- Services included: Insurance, Exterior Maintenance, Lawn Care, Snow Removal, Other
- HOA fee: $215 monthly
Location
- Region: Tinley Park
Financial & listing details
- Price per square foot: $152/sqft
- Tax assessed value: $254,810
- Annual tax amount: $8,667
- Date on market: 5/23/2025
- Listing terms: FHA
- Ownership: Fee Simple w/ HO Assn.
Price history
| Date | Event | Price |
|---|---|---|
| 9/29/2025 | Sold | $298,750-3.6%$152/sqft |
Source:  MRED as distributed by MLS GRID #12373406 Report a problem MRED as distributed by MLS GRID #12373406 Report a problem | ||
| 8/31/2025 | Contingent | $309,900$158/sqft |
Source: MRED as distributed by MLS GRID #12373406 Report a problem | ||
| 8/17/2025 | Price change | $309,900-3.1%$158/sqft |
Source: MRED as distributed by MLS GRID #12373406 Report a problem | ||
| 8/15/2025 | Listed for sale | $319,900$163/sqft |
Source: MRED as distributed by MLS GRID #12373406 Report a problem | ||
| 8/5/2025 | Contingent | $319,900$163/sqft |
Source: MRED as distributed by MLS GRID #12373406 Report a problem | ||
| 6/19/2025 | Price change | $319,900-3.1%$163/sqft |
Source: MRED as distributed by MLS GRID #12373406 Report a problem | ||
| 6/4/2025 | Price change | $330,000-2.9%$168/sqft |
Source: MRED as distributed by MLS GRID #12373406 Report a problem | ||
| 5/23/2025 | Listed for sale | $340,000+70%$173/sqft |
Source: MRED as distributed by MLS GRID #12373406 Report a problem | ||
| 1/10/2017 | Sold | $199,999+0%$102/sqft |
Source: MRED as distributed by MLS GRID #09274315 Report a problem | ||
| 9/19/2016 | Price change | $199,900-4.8%$102/sqft |
Source: RE/MAX Vision 212 #09274315 Report a problem | ||
| 7/1/2016 | Listed for sale | $209,900+7.6%$107/sqft |
Source: RE/MAX Vision 212 #09274315 Report a problem | ||
| 6/11/2015 | Sold | $195,000-11.3%$99/sqft |
Source: Public Record Report a problem | ||
| 4/15/2015 | Pending sale | $219,900$112/sqft |
Source: Classic Realty Group Inc. #08814190 Report a problem | ||
| 1/20/2015 | Price change | $219,900-4.3%$112/sqft |
Source: Classic Realty Group #08814190 Report a problem | ||
| 11/18/2014 | Listed for sale | $229,900-0.3%$117/sqft |
Source: Classic Realty Group #08787504 Report a problem | ||
| 11/13/2009 | Sold | $230,500-3.9%$118/sqft |
Source: Public Record Report a problem | ||
| 10/30/2009 | Listed for sale | $239,900-4%$122/sqft |
Source: The Murphy Real Estate Group #07326621 Report a problem | ||
| 10/23/2009 | Listing removed | $249,900$128/sqft |
Source: RE/MAX Team 2000 Report a problem | ||
| 6/27/2009 | Price change | $249,900-3.8%$128/sqft |
Source: RE/MAX Team 2000 Report a problem | ||
| 3/23/2009 | Listed for sale | $259,900+60.4%$133/sqft |
Source: RE/MAX Team 2000 Report a problem | ||
| 5/30/1997 | Sold | $162,000$83/sqft |
Source: Public Record Report a problem | ||
Public tax history
| Year | Property taxes | Tax assessment |
|---|---|---|
| 2024 | -- | $25,481 +0% |
| 2023 | $8,667 +19.8% | $25,480 +50% |
| 2022 | $7,238 +1% | $16,990 |
| 2021 | $7,163 +0.8% | $16,990 |
| 2020 | $7,108 -6.5% | $16,990 -5.9% |
| 2019 | $7,605 +1% | $18,060 |
| 2018 | $7,526 +22.2% | $18,060 |
| 2017 | $6,159 -0.9% | $18,060 +7.1% |
| 2016 | $6,216 +2.9% | $16,863 |
| 2015 | $6,042 +0.7% | $16,863 |
| 2014 | $5,999 +19.8% | $16,863 +7.4% |
| 2013 | $5,006 -31.2% | $15,700 -29% |
| 2012 | $7,273 +2.8% | $22,109 |
| 2011 | $7,071 +7.4% | $22,109 +0.2% |
| 2010 | $6,582 +0.3% | $22,061 |
| 2009 | $6,561 +6.6% | $22,061 -5% |
| 2008 | $6,156 +17% | $23,223 +3.2% |
| 2007 | $5,262 +4.8% | $22,499 |
| 2006 | $5,023 +13.3% | $22,499 |
| 2005 | $4,432 +0.3% | $22,499 +20.8% |
| 2004 | $4,417 +4.9% | $18,626 |
| 2003 | $4,211 -6% | $18,626 |
| 2002 | $4,479 +20.2% | $18,626 +10.2% |
| 2001 | $3,725 +2% | $16,900 |
| 2000 | $3,651 | $16,900 |
| 1999 | -- | $16,900 |
Find assessor info on the county website
Neighborhood: 60477
Nearby homes
- $318,9003 bd2 ba1.9k sqft18231 Eagle Dr, Tinley Park, IL 60477Off Market
- $302,4002 bd2 ba1.9k sqft18221 Eagle Dr, Tinley Park, IL 60477Off Market
- $303,4002 bd2 ba1.9k sqft18227 Eagle Dr, Tinley Park, IL 60477Off Market
- $312,0003 bd3 ba1.9k sqft18223 Eagle Dr, Tinley Park, IL 60477Sold
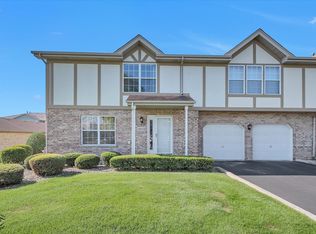
- $309,0002 bd3 ba1.9k sqft18233 Eagle Dr, Tinley Park, IL 60477Sold
- $283,5002 bd3 ba1.9k sqft18233 Eagle Dr #0, Tinley Park, IL 60477Off Market
- $287,3002 bd2 ba1.8k sqft18215 Eagle Dr, Tinley Park, IL 60477Off Market
- $317,5003 bd2 ba1.9k sqft18235 Eagle Dr, Tinley Park, IL 60477Off Market
Nearby schools
GreatSchools rating
- 7/10Memorial Elementary SchoolGrades: PK-5Distance: 0.4 mi
- 8/10Central Middle SchoolGrades: 6-8Distance: 0.2 mi
- 8/10Tinley Park High SchoolGrades: 9-12Distance: 1.2 mi
Schools provided by the listing agent
- District: 146
Source: MRED as distributed by MLS GRID. This data may not be complete. We recommend contacting the local school district to confirm school assignments for this home.
Get a cash offer in 3 minutes
Find out how much your home could sell for in as little as 3 minutes with a no-obligation cash offer.
Estimated market value
$314,500
Get a cash offer in 3 minutes
Find out how much your home could sell for in as little as 3 minutes with a no-obligation cash offer.
Estimated market value
$314,500
- Illinois
- Cook County
- Tinley Park
- 60477
- 18225 Eagle Dr
Nearby cities
Nearby neighborhoods
Nearby zip codes
Other Tinley Park Topics
