Welcome to 18225 Fetterbush Lane, San Bernardino, a beautifully maintained 5-bedroom, 3-bathroom home offering 2,704 square feet of living space on an expansive 7,657 square foot lot in the highly sought-after Rosena Ranch community. Solar installed and paid for, as well as a 6 person spa included!
This spacious residence features an ideal floor plan designed for both comfortable everyday living and effortless entertaining. With five generously sized bedrooms and three full bathrooms, there is ample space for growing households, multi-generational living, a home office, or guest accommodations.
The home showcases excellent curb appeal with mature landscaping, a welcoming front yard, and attractive architectural details. Step outside to discover a large backyard with extensive patio space, providing endless opportunities for outdoor entertaining, recreation, gardening, or creating your dream backyard oasis. The oversized lot offers a rare combination of usable space and privacy.
Located in one of North San Bernardino's most desirable master-planned communities, residents enjoy access to parks, walking trails, recreation areas, and community amenities while remaining conveniently close to schools, shopping, dining, and major commuter routes.
Combining generous living space, a spacious lot, and an exceptional location, this move-in-ready home presents a wonderful opportunity to experience the best of Southern California living.
Sold for $785,000
Listed by: Real Broker • Jesus Sanchez • Contact: 4805310428
Bought with: REDFIN CORPORATION
$785,000
18225 Fetterbush Ln, San Bernardino, CA 92407
5beds
2,704sqft
Single Family Residence
Built in 2016
7,657 Square Feet Lot
$783,500 Zestimate®
$290/sqft
$3,915 Estimated rent
Home value
$783,500
$713,000 - $862,000
$3,915/mo
Zestimate® history
Owner options
List your home for rent
$3,915/mo
Rent Zestimate®
Find your next renter with Zillow Rental Manager. Plus, with online applications, you can quickly screen prospective tenants – for free.
$3,915/mo
Rent Zestimate®
Refinance and save
$5,137/mo
Est. payment
Refinancing to a lower rate could help reduce your monthly payments and save thousands over the life of the loan.
$5,137/mo
Est. payment
Explore your selling options
Work with a Zillow partner agent
Leverage their expertise and Zillow's premium Showcase listings to get your home seen by more buyers.
Get startedList with your own agent
Get your home in front of millions of buyers by listing it on Zillow.
Learn how to do itSell it yourself
Take full control of how buyers see your home on Zillow by listing For Sale by Owner (FSBO).
List your homeWhat's special
Zillow last checked:
Listing updated:
Listed by:
Jesus Sanchez DRE #02247638 4805310428,
Real Broker
Bought with:
Estella Lopez, DRE #01917055
REDFIN CORPORATION
Source: CRMLS,MLS#: PF26120982 Originating MLS: California Regional MLS
Originating MLS: California Regional MLSFacts & features
Interior
Bedrooms & bathrooms
- Bedrooms: 5
- Bathrooms: 3
- Full bathrooms: 3
- Main level bathrooms: 1
- Main level bedrooms: 1
Rooms
- Room types: Bedroom, Entry/Foyer, Family Room, Kitchen, Laundry, Loft, Living Room, Primary Bathroom, Primary Bedroom, Other, Pantry, Dining Room
Bedroom
- Features: Bedroom on Main Level
Bathroom
- Features: Bathroom Exhaust Fan, Bathtub, Dual Sinks, Separate Shower, Walk-In Shower
Kitchen
- Features: Granite Counters, Kitchen Island, Walk-In Pantry
Other
- Features: Walk-In Closet(s)
Pantry
- Features: Walk-In Pantry
Heating
- Central, Fireplace(s), Solar
Cooling
- Central Air, Gas
Appliances
- Included: 6 Burner Stove, Dishwasher, ENERGY STAR Qualified Appliances, Disposal, Ice Maker, Microwave, Refrigerator, Tankless Water Heater
- Laundry: Common Area, Washer Hookup, Laundry Room
Features
- Breakfast Bar, Built-in Features, Ceiling Fan(s), Separate/Formal Dining Room, Eat-in Kitchen, Granite Counters, High Ceilings, Open Floorplan, Pantry, Recessed Lighting, Two Story Ceilings, Bedroom on Main Level, Loft, Walk-In Pantry, Walk-In Closet(s)
- Windows: Plantation Shutters
- Has fireplace: Yes
- Fireplace features: Living Room
- Common walls with other units/homes: No Common Walls
Interior area
- Total interior livable area: 2,704 sqft
Property
Parking
- Total spaces: 2
- Parking features: Direct Access, Driveway, Garage Faces Front, Garage
- Attached garage spaces: 2
Features
- Levels: Two
- Stories: 2
- Entry location: Front
- Patio & porch: Concrete, Covered, Front Porch, Patio, Porch
- Pool features: Community, Association
- Has spa: Yes
- Spa features: Private
- Fencing: Block
- Has view: Yes
- View description: Mountain(s)
Lot
- Size: 7,657 Square Feet
- Features: 0-1 Unit/Acre, Back Yard, Front Yard, Sprinkler System
Details
- Parcel number: 1116163390000
- Zoning: SD-RES
- Special conditions: Standard
Construction
Type & style
- Home type: SingleFamily
- Property subtype: Single Family Residence
Materials
- Foundation: Slab
- Roof: Flat Tile
Condition
- New construction: No
- Year built: 2016
Utilities & green energy
- Sewer: Public Sewer
- Water: Public
- Utilities for property: Cable Connected, Electricity Connected, Natural Gas Connected, Phone Connected, Sewer Connected, Underground Utilities
Green energy
- Energy efficient items: Appliances
Community & HOA
Community
- Features: Curbs, Park, Street Lights, Sidewalks, Pool
HOA
- Has HOA: Yes
- Amenities included: Clubhouse, Picnic Area, Pool, Spa/Hot Tub
- HOA fee: $121 monthly
- HOA name: Rosena Ranch Community Association
- HOA phone: 909-355-0225
Location
- Region: San Bernardino
Financial & listing details
- Price per square foot: $290/sqft
- Tax assessed value: $496,519
- Date on market: 6/4/2026
- Cumulative days on market: 4 days
- Listing terms: Cash,Cash to Existing Loan,Cash to New Loan,Conventional,Contract,Cal Vet Loan,1031 Exchange,FHA,Government Loan
- Inclusions: LG refrigerator, Whirlpool, range/stove, Frigidaire dishwasher, Samsung washer, Maytag dryer, Cal Spa hot tub (6-person capacity)
Price history
| Date | Event | Price |
|---|---|---|
| 7/20/2026 | Sold | $785,000+6.1%$290/sqft |
Source:  CRMLS #PF26120982 Report a problem CRMLS #PF26120982 Report a problem | ||
| 6/15/2026 | Contingent | $739,990$274/sqft |
Source: CRMLS #PF26120982 Report a problem | ||
| 6/4/2026 | Listed for sale | $739,990+76.4%$274/sqft |
Source: CRMLS #PF26120982 Report a problem | ||
| 7/6/2016 | Sold | $419,500$155/sqft |
Source: Public Record Report a problem | ||
Public tax history
| Year | Property taxes | Tax assessment |
|---|---|---|
| 2026 | -- | $496,519 +2% |
| 2025 | $11,019 +1.5% | $486,783 +2% |
| 2024 | $10,861 +1.4% | $477,238 +2% |
| 2023 | $10,712 +0.2% | $467,881 +2% |
| 2022 | $10,694 -0.3% | $458,707 +2% |
| 2021 | $10,726 -0.6% | $449,713 +1% |
| 2020 | $10,786 +2.3% | $445,102 +2% |
| 2019 | $10,547 +2.2% | $436,374 +2% |
| 2018 | $10,320 +36.7% | $427,817 +2% |
| 2017 | $7,552 | $419,428 +249.5% |
| 2016 | $7,552 +103.8% | $120,000 +1% |
| 2015 | $3,705 -0.4% | $118,796 +2% |
| 2014 | $3,721 | $116,469 |
Find assessor info on the county website
Neighborhood: 92407
Nearby homes
- $781,4004 bd3 ba2.6k sqft18235 Fetterbush Ln, San Bernardino, CA 92407Off Market

- $695,000-- bd-- ba2.6k sqft3965 Black Cottonwood Way, San Bernardino, CA 92407Off Market
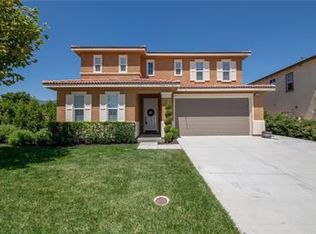
- $713,2005 bd3 ba2.7k sqft3975 Black Cottonwood Way, San Bernardino, CA 92407Off Market
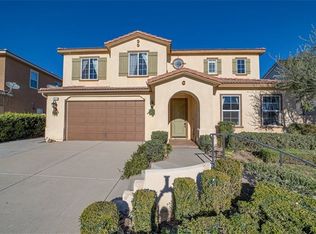
- $727,3005 bd3 ba2.6k sqft3986 Button Bush Ct, San Bernardino, CA 92407Off Market
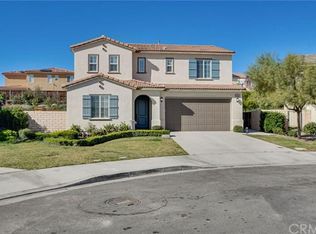
- $766,6005 bd3 ba2.7k sqft3996 Button Bush Ct, San Bernardino, CA 92407Off Market
- $816,3004 bd3 ba2.8k sqft18251 Fetterbush Ln, San Bernardino, CA 92407Off Market
- $730,3005 bd3 ba2.6k sqft3985 Black Cottonwood Way, San Bernardino, CA 92407Off Market
- $700,6005 bd3 ba2.8k sqft18210 Fetterbush Way, San Bernardino, CA 92407Off Market
Nearby schools
GreatSchools rating
- 8/10Paakuma K-8Grades: K-8Distance: 0.4 mi
- 6/10Cajon High SchoolGrades: 9-12Distance: 5.7 mi
Get a cash offer in 3 minutes
Find out how much your home could sell for in as little as 3 minutes with a no-obligation cash offer.
Estimated market value
$783,500
Get a cash offer in 3 minutes
Find out how much your home could sell for in as little as 3 minutes with a no-obligation cash offer.
Estimated market value
$783,500
- California
- San Bernardino County
- San Bernardino
- 92407
- 18225 Fetterbush Ln
