Skip main navigation
Closed
  • $1,020,000

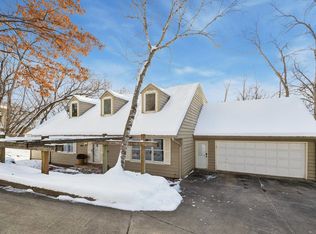
    18225 Hermitage Way, Minnetonka, MN 55345

    5beds
    3,252sqft
    Single Family Residence
    Built in 1959
    0.67 Acres Lot
    $1,126,500 Zestimate®
    $314/sqft
    $4,529 Estimated rent

    Home value

    $1,126,500

    $1.07M - $1.21M

    $4,529/mo

    Zestimate® history
    Loading
    Loading...

    Owner options

    List your home for rent

    $4,529/mo

    Rent Zestimate®

    Find your next renter with Zillow Rental Manager. Plus, with online applications, you can quickly screen prospective tenants – for free.

    Learn more

    $4,529/mo

    Rent Zestimate®

    Refinance and save

    $6,498/mo

    Est. payment

    Refinancing to a lower rate could help reduce your monthly payments and save thousands over the life of the loan.

    See today's rates

    $6,498/mo

    Est. payment

    Explore your selling options

    Work with a Zillow partner agent

    Leverage their expertise and Zillow's premium Showcase listings to get your home seen by more buyers.

    Get started

    List with your own agent

    Get your home in front of millions of buyers by listing it on Zillow.

    Learn how to do it

    Sell it yourself

    Take full control of how buyers see your home on Zillow by listing For Sale by Owner (FSBO).

    List your home

    What's special

    Fantastic neighborhoodGorgeous quartz countertopsLarge patioFirepit areaPremium lotWalk in closetWide plank oak flooring
    Nestled on a premium lot in a fantastic neighborhood among the esteemed Minnetonka School District, this sharp and smart home is sure to please! Completely remodeled incorporating high quality products and design. Fully refreshed from top to bottom. On trend design elements with a modern flair including wide plank oak flooring and vaulted and beamed ceilings. Lovely open floorplan with main level living. Bosch stainless steel kitchen appliances with gorgeous Quartz countertops, dual toned cabinetry with glass subway tiled backsplash. Wonderful primary suite with spa-like ensuite and walk in closet. Walk out lower level features a family room with fireplace, beverage center, 4th bedroom, a ¾ bath and an exercise room that could be used as a 5th bedroom. Wonderful outdoor entertainment spaces including two decks, a large patio and firepit area in a fully fenced in backyard.

    Zillow last checked:

    Listing updated:

    Listed by:

    Kristi D Weinstock 612-309-8332,

    Coldwell Banker Realty

    Bought with:

    Ruth Whitney-Bowe

    Coldwell Banker Realty - Lakes

    Laura H Whitney

    Source: NorthstarMLS as distributed by MLS GRID,MLS#: 6427760MLS Logo

    Facts & features

    Interior

    Bedrooms & bathrooms
    • Bedrooms: 5
    • Bathrooms: 3
    • Full bathrooms: 1
    • 3/4 bathrooms: 2
    Bedroom
    • Level: Main
    • Area: 208 Square Feet
    • Dimensions: 16 x 13
    Bedroom 2
    • Level: Main
    • Area: 132 Square Feet
    • Dimensions: 12 x 11
    Bedroom 3
    • Level: Main
    • Area: 120 Square Feet
    • Dimensions: 12 x 10
    Bedroom 4
    • Level: Lower
    • Area: 156 Square Feet
    • Dimensions: 13 x 12
    Deck
    • Level: Main
    • Area: 252 Square Feet
    • Dimensions: 21 x 12
    Dining room
    • Level: Main
    • Area: 180 Square Feet
    • Dimensions: 15 x 12
    Exercise room
    • Level: Lower
    • Area: 160 Square Feet
    • Dimensions: 16 x 10
    Family room
    • Level: Lower
    • Area: 465 Square Feet
    • Dimensions: 31 x 15
    Kitchen
    • Level: Main
    • Area: 294 Square Feet
    • Dimensions: 21 x 14
    Laundry
    • Level: Main
    • Area: 78 Square Feet
    • Dimensions: 13 x 6
    Living room
    • Level: Main
    • Area: 255 Square Feet
    • Dimensions: 17 x 15
    Mud room
    • Level: Main
    • Area: 55 Square Feet
    • Dimensions: 5 x 11
    Heating
    • Forced Air
    Cooling
    • Central Air
    Appliances
    • Included: Cooktop, Dishwasher, Dryer, Exhaust Fan, Humidifier, Gas Water Heater, Microwave, Range, Refrigerator, Stainless Steel Appliance(s), Water Softener Owned, Wine Cooler
    • Laundry: Electric Dryer Hookup, Laundry Room, Main Level, Sink, Washer Hookup
    Features
    • Basement: Block,Crawl Space,Daylight,Egress Window(s),Finished,Full,Walk-Out Access
    • Number of fireplaces: 2
    • Fireplace features: Brick, Family Room, Masonry, Living Room, Wood Burning
    Interior area
    • Total structure area: 3,252
    • Total interior livable area: 3,252 sqft
    • Finished area above ground: 2,004
    • Finished area below ground: 1,248

    Property

    Parking
    • Total spaces: 2
    • Parking features: Attached, Asphalt, Garage Door Opener, Insulated Garage
    • Attached garage spaces: 2
    • Has uncovered spaces: Yes
    • Details: Garage Dimensions (7x16)
    Accessibility
    • Accessibility features: None
    Features
    • Levels: One
    • Stories: 1
    • Patio & porch: Deck, Patio, Wrap Around
    • Fencing: Other,Wood
    Lot
    • Size: 0.67 Acres
    • Features: Tree Coverage - Medium
    Details
    • Foundation area: 2104
    • Parcel number: 3011722130036
    • Zoning description: Residential-Single Family

    Construction

    Type & style
    • Home type: SingleFamily
    • Property subtype: Single Family Residence
    Materials
    • Block, Brick, Frame
    Condition
    • New construction: No
    • Year built: 1959

    Utilities & green energy

    • Electric: Circuit Breakers, 200+ Amp Service, Power Company: Xcel Energy
    • Gas: Natural Gas
    • Sewer: City Sewer/Connected
    • Water: City Water/Connected

    Community & neighborhood

    Location
    • Region: Minnetonka
    • Subdivision: Hermitage Hills

    HOA & financial

    HOA
    • Has HOA: No
    • Amenities included: In-Ground Sprinkler System

    Price history

    DateEventPrice
    2/29/2024Sold$1,020,000-2.9%$314/sqft
    Source: NorthstarMLS as distributed by MLS GRID #6427760 Report a problem
    1/25/2024Pending sale$1,050,000$323/sqft
    Source: NorthstarMLS as distributed by MLS GRID #6427760 Report a problem
    11/9/2023Price change$1,050,000-6.3%$323/sqft
    Source: NorthstarMLS as distributed by MLS GRID #6427760 Report a problem
    10/18/2023Price change$1,120,000-2.6%$344/sqft
    Source: NorthstarMLS as distributed by MLS GRID #6427760 Report a problem
    9/27/2023Listed for sale$1,150,000+28.5%$354/sqft
    Source: NorthstarMLS as distributed by MLS GRID #6427760 Report a problem
    7/1/2020Sold$895,000$275/sqft
    Source: NorthstarMLS as distributed by MLS GRID #5550872 Report a problem
    5/8/2020Listed for sale$895,000$275/sqft
    Source: Coldwell Banker Realty - Minnetonka #5550872 Report a problem

    Public tax history

    YearProperty taxesTax assessment
    2025$13,440 +6.9%$1,020,100 +9.3%
    2024$12,569 +6.1%$933,600 +1.1%
    2023$11,850 +4.9%$923,700 +6.1%
    2022$11,298 +105.4%$870,500 +14.6%
    2021$5,500 +2.2%$759,700 +89.5%
    2020$5,383 -2.1%$400,900 +6.2%
    2019$5,500 +2.2%$377,400 +3.6%
    2018$5,383 +15.4%$364,300 +19.9%
    2017$4,666 +7.7%$303,900 +6.2%
    2016$4,331 +6.5%$286,200 +11.2%
    2015$4,066 +12%$257,300 -0.8%
    2014$3,631 -12.4%$259,300 -9.9%
    2013$4,144 -2.6%$287,800 -6.6%
    2012$4,255 +1.9%$308,100 -2.2%
    2011$4,175 +4%$315,000 -5%
    2010$4,015 -2.7%$331,700 -6.7%
    2009$4,128 -0.4%$355,400 +2.2%
    2006$4,143 +0.7%$347,600 +5.6%
    2005$4,113 +2.5%$329,100 +7.7%
    2004$4,012 +1.9%$305,500 +8.6%
    2002$3,935 -39.4%$281,200
    2001$6,497 --

    Find assessor info on the county website

    Neighborhood: 55345

    Nearby schools

    GreatSchools rating
    Get a cash offer in 3 minutes
    Find out how much your home could sell for in as little as 3 minutes with a no-obligation cash offer.
    Estimated market value
    $1,126,500
    Get a cash offer in 3 minutes
    Find out how much your home could sell for in as little as 3 minutes with a no-obligation cash offer.
    Estimated market value
    $1,126,500