Skip main navigation
Sold for $925,000
  • $925,000

    18225 N 66TH Way, Phoenix, AZ 85054

    4beds
    2,030sqft
    Single Family Residence
    Built in 2018
    5,798 Square Feet Lot
    $921,300 Zestimate®
    $456/sqft
    $4,108 Estimated rent

    Home value

    $921,300

    $838,000 - $1.00M

    $4,108/mo

    Zestimate® history
    Loading
    Loading...

    Owner options

    List your home for rent

    $4,108/mo

    Rent Zestimate®

    Find your next renter with Zillow Rental Manager. Plus, with online applications, you can quickly screen prospective tenants – for free.

    Learn more

    $4,108/mo

    Rent Zestimate®

    Refinance and save

    $5,418/mo

    Est. payment

    Refinancing to a lower rate could help reduce your monthly payments and save thousands over the life of the loan.

    See today's rates

    $5,418/mo

    Est. payment

    Explore your selling options

    Work with a Zillow partner agent

    Leverage their expertise and Zillow's premium Showcase listings to get your home seen by more buyers.

    Get started

    List with your own agent

    Get your home in front of millions of buyers by listing it on Zillow.

    Learn how to do it

    Sell it yourself

    Take full control of how buyers see your home on Zillow by listing For Sale by Owner (FSBO).

    List your home

    What's special

    Covered patioGarage utility sinkBuilt-in wall buffetLarge islandCustom white cabinetryCovered gazeboPlantation shutters
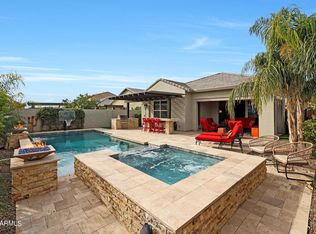
    Vacant & Move-In Ready! Less than a mile from Mayo Clinic and American Express, this stunning 4-bedroom, 3-bath home in gated Paradise Ridge offers luxury living and resort-style amenities. The open-concept kitchen and great room are perfect for entertaining, featuring custom white cabinetry, granite countertops, stainless appliances, large island. Triple sliding doors open to a beautifully landscaped backyard with custom-tiled patio, tranquil fountain, and covered gazebo. Enjoy a spacious primary suite with dual sinks, large walk-in closet, and oversized dual-head shower. Additional highlights include plantation shutters, quartz countertops, Smart Home certification, upgraded lighting package, and over $125K in designer upgrades. All appliances included - immediate occupancy Den area or as a formal dining room. Roller shades are on the covered patio and gazebo. Attractive outdoor fountain is a real eye catcher. Front paver driveway. Exterior side door off master suite to patio. Side service door off garage. Built-in wall buffet with glass accent cabinets wine/beverage refrigerator. Additional cabinets in laundry room. Garage utility sink. All appliances included. Gourmet appliance package includes a stainless chimney hood. Quartz countertops in bathrooms. Ring security front door-side garage cox camera protection. Custom fans throughout. Smart House certified. Extra large shower w/2 shower heads. Plantation wood shutters. Recessed canned lighting. Electrical Upgrade Package throughout home. Over $89K in Upgraded Options available for review

    Zillow last checked:

    Listing updated:

    Listed by:

    Craig Mernitz 602-739-2385,

    RE/MAX Fine Properties

    Bought with:

    Anne M Hill, SA114746000

    American Realty Brokers

    Source: ARMLS,MLS#: 6857050MLS Logo

    Facts & features

    Interior

    Bedrooms & bathrooms
    • Bedrooms: 4
    • Bathrooms: 3
    • Full bathrooms: 3
    Primary bedroom
    • Area: 221
    • Dimensions: 13.00 x 17.00
    Bedroom 2
    • Area: 124
    • Dimensions: 10.00 x 12.40
    Bedroom 3
    • Area: 100
    • Dimensions: 10.00 x 10.00
    Bedroom 4
    • Area: 120
    • Dimensions: 10.00 x 12.00
    Dining room
    • Area: 101.92
    • Dimensions: 9.80 x 10.40
    Garage
    • Area: 440
    • Dimensions: 20.00 x 22.00
    Great room
    • Area: 379.32
    • Dimensions: 17.40 x 21.80
    Heating
    • Natural Gas
    Cooling
    • Central Air, Ceiling Fan(s), Programmable Thmstat
    Appliances
    • Included: Dryer, Washer, Water Softener Owned, Refrigerator, Built-in Microwave, Dishwasher, Disposal, Gas Cooktop
    • Laundry: Inside
    Features
    • Pantry, Smart Home, Granite Counters, Double Vanity, See Remarks, Eat-in Kitchen, No Interior Steps, Kitchen Island, 3/4 Bath Master Bdrm
    • Flooring: Carpet, Tile
    • Windows: Low Emissivity Windows, Double Pane Windows
    • Has basement: No
    • Has fireplace: No
    Interior area
    • Total structure area: 2,030
    • Total interior livable area: 2,030 sqft

    Property

    Parking
    • Total spaces: 4
    • Parking features: Garage Door Opener
    • Garage spaces: 2
    • Uncovered spaces: 2
    Features
    • Stories: 1
    • Exterior features: Other
    • Spa features: None
    • Fencing: Block,Wrought Iron
    • Waterfront features: Wash
    Lot
    • Size: 5,798 Square Feet
    • Features: East/West Exposure, Gravel/Stone Front, Gravel/Stone Back
    Details
    • Parcel number: 21505039

    Construction

    Type & style
    • Home type: SingleFamily
    • Architectural style: Ranch
    • Property subtype: Single Family Residence
    Materials
    • Stucco, Wood Frame
    • Roof: Tile
    Condition
    • Year built: 2018
    Details
    • Builder name: DR Horton

    Utilities & green energy

    • Sewer: Public Sewer
    • Water: City Water
    Green energy
    • Energy efficient items: Solar Tubes

    Community & HOA

    Community
    • Features: Pool, Gated, Community Spa Htd, Near Bus Stop, Playground, Biking/Walking Path
    • Subdivision: PARADISE RIDGE PCD FS6
    HOA
    • Has HOA: Yes
    • Services included: Maintenance Grounds, Street Maint
    • HOA fee: $153 monthly
    • HOA name: Paradise Ridge
    • HOA phone: 480-948-5860
    Location
    • Region: Phoenix

    Financial & listing details

    • Price per square foot: $456/sqft
    • Tax assessed value: $753,600
    • Annual tax amount: $2,907
    • Date on market: 10/8/2025
    • Cumulative days on market: 177 days
    • Listing terms: Cash,Conventional
    • Ownership: Fee Simple

    Price history

    DateEventPrice
    11/18/2025Sold$925,000-2.5%$456/sqft
    Source: ARMLS #6857050 Report a problem
    10/19/2025Pending sale$949,000$467/sqft
    Source: ARMLS #6857050 Report a problem
    9/15/2025Price change$949,000-2.7%$467/sqft
    Source: ARMLS #6857050 Report a problem
    6/14/2025Price change$975,000-2.3%$480/sqft
    Source: ARMLS #6857050 Report a problem
    5/19/2025Price change$997,500-9.3%$491/sqft
    Source: ARMLS #6857050 Report a problem
    4/25/2025Listed for sale$1,100,000+89.7%$542/sqft
    Source: ARMLS #6857050 Report a problem
    5/31/2019Sold$580,000-3.3%$286/sqft
    Source: ARMLS #5836543 Report a problem
    1/25/2019Listed for sale$599,990$296/sqft
    Source: D.R. Horton - Phoenix Report a problem

    Public tax history

    YearProperty taxesTax assessment
    2025$2,921 +2.6%$75,360 -4.8%
    2024$2,847 +2.3%$79,130 +153.2%
    2023$2,784 -1.1%$31,255 -38.1%
    2022$2,815 +1.9%$50,500 +10.3%
    2021$2,763 +81%$45,770 +18.7%
    2020$1,527 +589%$38,570 +93.9%
    2019$222 $19,890
    Find assessor info on the county website

    Neighborhood: Desert View

    Nearby schools

    GreatSchools rating
    Schools provided by the listing agent
    • Elementary: Sandpiper Elementary School
    • Middle: Desert Shadows Middle School
    • High: Horizon High School
    • District: Paradise Valley Unified District

    Source: ARMLS. This data may not be complete. We recommend contacting the local school district to confirm school assignments for this home.

    Get a cash offer in 3 minutes
    Find out how much your home could sell for in as little as 3 minutes with a no-obligation cash offer.
    Estimated market value
    $921,300
    Get a cash offer in 3 minutes
    Find out how much your home could sell for in as little as 3 minutes with a no-obligation cash offer.
    Estimated market value
    $921,300