Experience luxurious riverfront living in one of Lake Oswego’s best-kept secrets, Old River Woods. Tucked on a peaceful cul-de-sac above the Willamette River, this grand 7,171 sq ft estate offers rare access to a private marina with 1.5 boat slips with space for a boat and one jet ski, and paddleboard storage. Refreshed in 2016, the exceptionally private home blends timeless elegance with modern comforts, featuring a main-floor primary suite with a spa-inspired bath, a showstopping chef’s kitchen with custom cabinetry and high-end appliances, and sweeping living spaces with soaring ceilings, floor-to-ceiling windows, and Willamette River views through the trees. With five additional bedrooms, a tiered media room, executive office, and expansive indoor-outdoor entertaining areas across two levels, this home is both a private sanctuary and a place to gather. Located just minutes from downtown Lake Oswego and steps from the Old River Road Pathway, this riverfront gem offers the perfect blend of serenity, sophistication, and year-round recreation.
Sold
$2,600,000
18225 River Edge Ct, Lake Oswego, OR 97034
6beds
7,171sqft
Residential, Single Family Residence
Built in 1988
0.53 Acres Lot
$2,573,200 Zestimate®
$363/sqft
$5,323 Estimated rent
Home value
$2,573,200
$2.42M - $2.75M
$5,323/mo
Zestimate® history
Owner options
List your home for rent
$5,323/mo
Rent Zestimate®
Find your next renter with Zillow Rental Manager. Plus, with online applications, you can quickly screen prospective tenants – for free.
$5,323/mo
Rent Zestimate®
Refinance and save
$14,890/mo
Est. payment
Refinancing to a lower rate could help reduce your monthly payments and save thousands over the life of the loan.
$14,890/mo
Est. payment
Explore your selling options
Work with a Zillow partner agent
Leverage their expertise and Zillow's premium Showcase listings to get your home seen by more buyers.
Get startedList with your own agent
Get your home in front of millions of buyers by listing it on Zillow.
Learn how to do itSell it yourself
Take full control of how buyers see your home on Zillow by listing For Sale by Owner (FSBO).
List your homeWhat's special
Riverfront livingSweeping living spacesSpa-inspired bathBoat slipsPrivate marinaExecutive officeWillamette river views
Zillow last checked:
Listing updated:
Listed by:
Terry Sprague 503-459-3987,
LUXE Forbes Global Properties
Bought with:
Lori Tydeman, 920800138
Worldrelo Inc
Source: RMLS (OR),MLS#: 339793533
Facts & features
Interior
Bedrooms & bathrooms
- Bedrooms: 6
- Bathrooms: 8
- Full bathrooms: 5
- Partial bathrooms: 3
- Main level bathrooms: 3
Rooms
- Room types: Bedroom 4, Media Room, Bonus Room, Bedroom 2, Bedroom 3, Dining Room, Family Room, Kitchen, Living Room, Primary Bedroom
Primary bedroom
- Features: Builtin Features, Fireplace, French Doors, Ensuite, Jetted Tub, Tile Floor
- Level: Main
- Area: 391
- Dimensions: 23 x 17
Bedroom 2
- Features: Ensuite, Walkin Closet
- Level: Lower
- Area: 144
- Dimensions: 12 x 12
Bedroom 3
- Features: Ensuite
- Level: Lower
- Area: 247
- Dimensions: 19 x 13
Bedroom 4
- Features: Ensuite
- Level: Lower
- Area: 204
- Dimensions: 17 x 12
Dining room
- Level: Main
- Area: 216
- Dimensions: 18 x 12
Family room
- Features: Fireplace, Patio, Sliding Doors, Wet Bar
- Level: Main
- Area: 361
- Dimensions: 19 x 19
Kitchen
- Features: Builtin Range, Builtin Refrigerator, Dishwasher, Granite
- Level: Main
- Area: 357
- Width: 21
Living room
- Features: Deck, Fireplace, French Doors
- Level: Main
- Area: 336
- Dimensions: 21 x 16
Heating
- Forced Air, Fireplace(s)
Cooling
- Central Air
Appliances
- Included: Built In Oven, Built-In Range, Built-In Refrigerator, Dishwasher, Disposal, Double Oven, Gas Appliances, Microwave, Range Hood, Stainless Steel Appliance(s), Gas Water Heater
- Laundry: Laundry Room
Features
- Granite, High Ceilings, Marble, Quartz, Wainscoting, Walk-In Closet(s), Wet Bar, Built-in Features, Kitchen Island, Pantry
- Flooring: Hardwood, Heated Tile, Wood, Tile
- Doors: Sliding Doors, French Doors
- Basement: Finished,Storage Space
- Number of fireplaces: 4
- Fireplace features: Gas
Interior area
- Total structure area: 7,171
- Total interior livable area: 7,171 sqft
Property
Parking
- Total spaces: 3
- Parking features: Driveway, Garage Door Opener, Attached
- Attached garage spaces: 3
- Has uncovered spaces: Yes
Accessibility
- Accessibility features: Garage On Main, Main Floor Bedroom Bath, Walkin Shower, Accessibility
Features
- Stories: 2
- Patio & porch: Covered Deck, Deck, Patio, Porch
- Exterior features: Dock, Garden, Water Feature
- Has spa: Yes
- Spa features: Bath
- Has view: Yes
- View description: River, Trees/Woods
- Has water view: Yes
- Water view: River
Lot
- Size: 0.53 Acres
- Features: Cul-De-Sac, Sloped, Trees, Sprinkler, SqFt 20000 to Acres1
Details
- Additional structures: Dock, Gazebo
- Parcel number: 00300917
Construction
Type & style
- Home type: SingleFamily
- Architectural style: Traditional
- Property subtype: Residential, Single Family Residence
Materials
- Brick
- Roof: Shingle
Condition
- Resale
- New construction: No
- Year built: 1988
Utilities & green energy
- Gas: Gas
- Sewer: Public Sewer
- Water: Public
Community & HOA
Community
- Security: Security System
HOA
- Has HOA: Yes
- Amenities included: Boat Slip, Commons
- HOA fee: $2,100 annually
Location
- Region: Lake Oswego
Financial & listing details
- Price per square foot: $363/sqft
- Tax assessed value: $2,494,701
- Annual tax amount: $31,304
- Date on market: 7/29/2025
- Cumulative days on market: 6 days
- Listing terms: Cash,Conventional
Price history
| Date | Event | Price |
|---|---|---|
| 9/4/2025 | Sold | $2,600,000$363/sqft |
Source:  RMLS (OR) #339793533 Report a problem RMLS (OR) #339793533 Report a problem | ||
| 8/5/2025 | Pending sale | $2,600,000$363/sqft |
Source: RMLS (OR) #339793533 Report a problem | ||
| 7/29/2025 | Listed for sale | $2,600,000+95.6%$363/sqft |
Source: RMLS (OR) #339793533 Report a problem | ||
| 9/11/2015 | Sold | $1,329,000-4.4%$185/sqft |
Source: RMLS (OR) #15557196 Report a problem | ||
| 5/21/2015 | Price change | $1,390,000-7%$194/sqft |
Source: The GARCIA Group Report a problem | ||
| 2/18/2015 | Listed for sale | $1,495,000$208/sqft |
Source: The GARCIA Group Report a problem | ||
| 12/16/2014 | Listing removed | $1,495,000$208/sqft |
Source: The GARCIA Group Report a problem | ||
| 10/10/2014 | Price change | $1,495,000-6.6%$208/sqft |
Source: The GARCIA Group Report a problem | ||
| 7/9/2014 | Price change | $1,599,950-7.2%$223/sqft |
Source: The GARCIA Group Report a problem | ||
| 5/28/2014 | Listed for sale | $1,725,000+4.5%$241/sqft |
Source: The GARCIA Group Report a problem | ||
| 7/5/2007 | Sold | $1,650,000$230/sqft |
Source: Public Record Report a problem | ||
| 4/12/2007 | Sold | $1,650,000+5.8%$230/sqft |
Source: Public Record Report a problem | ||
| 3/4/2005 | Sold | $1,560,000+20%$218/sqft |
Source: Public Record Report a problem | ||
| 10/25/2002 | Sold | $1,300,000$181/sqft |
Source: Public Record Report a problem | ||
Public tax history
| Year | Property taxes | Tax assessment |
|---|---|---|
| 2025 | $32,546 +4% | $1,731,543 +3% |
| 2024 | $31,304 +2.9% | $1,681,110 +3% |
| 2023 | $30,414 +2.8% | $1,632,146 +3% |
| 2022 | $29,592 +8.6% | $1,584,608 +3% |
| 2021 | $27,253 +4.6% | $1,538,455 +3% |
| 2020 | $26,049 +1.7% | $1,493,646 +3% |
| 2019 | $25,624 +6.3% | $1,450,142 +3.5% |
| 2018 | $24,104 | $1,401,687 +3% |
| 2017 | $24,104 +19.3% | $1,360,861 +4.3% |
| 2016 | $20,204 | $1,304,954 +3% |
| 2015 | $20,204 +4.6% | $1,266,946 +3% |
| 2014 | $19,317 +10.7% | $1,230,045 +3% |
| 2013 | $17,454 0% | $1,194,218 +2.9% |
| 2012 | $17,457 +1% | $1,160,181 +3% |
| 2011 | $17,291 -1.8% | $1,126,389 +3% |
| 2010 | $17,602 +1.1% | $1,093,582 +3% |
| 2009 | $17,415 +7.5% | $1,061,730 +3% |
| 2008 | $16,206 +5.1% | $1,030,806 +3% |
| 2007 | $15,423 -0.5% | $1,000,783 +3% |
| 2006 | $15,493 +6.6% | $971,634 +3% |
| 2005 | $14,532 +5.9% | $943,334 +3% |
| 2004 | $13,717 +14.6% | $915,858 +7.6% |
| 2003 | $11,970 +1.1% | $851,121 +3% |
| 2002 | $11,838 -1% | $826,331 +3% |
| 2001 | $11,955 +7.5% | $802,263 +3% |
| 2000 | $11,124 | $778,896 |
Find assessor info on the county website
Neighborhood: 97034
Nearby homes
- $1,738,1003 bd3 ba4.6k sqft18245 River Edge Ct, Lake Oswego, OR 97034Off Market
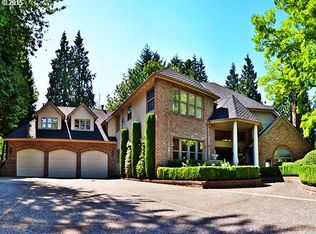
- $1,580,0004 bd3 ba3.4k sqft18220 River Edge Ct, Lake Oswego, OR 97034Sold
- $---- bd-- ba-- sqft18200 River Edge Ct, West Linn, OR 97068Off Market
- $1,466,6003 bd4 ba3.4k sqft18265 River Edge Ct, Lake Oswego, OR 97034Off Market
- $1,135,0003 bd4 ba4.4k sqft3305 River Woods Pl, Lake Oswego, OR 97034Sold
- $1,499,6004 bd3 ba4.7k sqft18260 River Edge Ct, Lake Oswego, OR 97034Off Market
- $2,000,0004 bd3 ba5.3k sqft18160 S Old River Rd, Lake Oswego, OR 97034Off Market
- $695,2001 bd1 ba882 sqft18400 Old River Lndg, West Linn, OR 97068Off Market
Nearby schools
GreatSchools rating
- 9/10Hallinan Elementary SchoolGrades: K-5Distance: 1.1 mi
- 8/10Lakeridge Middle SchoolGrades: 6-8Distance: 4 mi
- 9/10Lakeridge High SchoolGrades: 9-12Distance: 2.5 mi
Schools provided by the listing agent
- Elementary: Hallinan
- Middle: Lakeridge
- High: Lakeridge
Source: RMLS (OR). This data may not be complete. We recommend contacting the local school district to confirm school assignments for this home.
Get a cash offer in 3 minutes
Find out how much your home could sell for in as little as 3 minutes with a no-obligation cash offer.
Estimated market value
$2,573,200
Get a cash offer in 3 minutes
Find out how much your home could sell for in as little as 3 minutes with a no-obligation cash offer.
Estimated market value
$2,573,200
- Oregon
- Clackamas County
- Lake Oswego
- 97034
- 18225 River Edge Ct
Nearby cities
Nearby neighborhoods
Nearby zip codes
Other Lake Oswego Topics
