This home is located in the Elkmont Rural Village, a land-trust community. This community offers 1500+ acres of wooded preserve with walking and hiking trails, community horse stables and riding trails, clubhouse, tennis courts, multiple playgrounds and picnic areas. NO HOA FEES! Minutes from Downtown Elkmont. Convenient to I-65. Enjoy the private, serene setting this property offers. A transitional style home boasting wood floors throughout the main area and stainless appliances and granite countertops in the kitchen. Relax fireside in the quaintness of the family room. Take in the picturesque views from the sunroom as it opens to the tree laden deck. Large flex space on the third floor.
Sold for $315,000
$315,000
18225 Sulphur Creek Dr, Elkmont, AL 35620
3beds
2,063sqft
Single Family Residence
Built in 1986
0.46 Acres Lot
$328,900 Zestimate®
$153/sqft
$1,746 Estimated rent
Home value
$328,900
$312,000 - $345,000
$1,746/mo
Zestimate® history
Owner options
List your home for rent
$1,746/mo
Rent Zestimate®
Find your next renter with Zillow Rental Manager. Plus, with online applications, you can quickly screen prospective tenants – for free.
$1,746/mo
Rent Zestimate®
Refinance and save
$1,804/mo
Est. payment
Refinancing to a lower rate could help reduce your monthly payments and save thousands over the life of the loan.
$1,804/mo
Est. payment
Explore your selling options
Work with a Zillow partner agent
Leverage their expertise and Zillow's premium Showcase listings to get your home seen by more buyers.
Get startedList with your own agent
Get your home in front of millions of buyers by listing it on Zillow.
Learn how to do itSell it yourself
Take full control of how buyers see your home on Zillow by listing For Sale by Owner (FSBO).
List your homeWhat's special
Tree laden deckStainless appliancesWood floorsWalking and hiking trailsWooded preserveGranite countertops
Zillow last checked:
Listing updated:
Listed by:
Andrew Ennis 256-777-8226,
Engel & Volkers Limestone
Bought with:
Andrew Ennis, 144193
Engel & Volkers Limestone
Source: ValleyMLS,MLS#: 21874134
Facts & features
Interior
Bedrooms & bathrooms
- Bedrooms: 3
- Bathrooms: 3
- Full bathrooms: 1
- 3/4 bathrooms: 1
- 1/2 bathrooms: 1
Rooms
- Room types: Master Bedroom, Living Room, Bedroom 2, Bedroom 3, Kitchen
Primary bedroom
- Features: Ceiling Fan(s), Crown Molding, Carpet, Recessed Lighting, Smooth Ceiling, Walk-In Closet(s)
- Level: Second
- Area: 240
- Dimensions: 20 x 12
Bedroom 2
- Features: Carpet
- Level: Second
- Area: 276
- Dimensions: 23 x 12
Bedroom 3
- Features: Ceiling Fan(s), Carpet
- Level: Second
- Area: 110
- Dimensions: 11 x 10
Kitchen
- Features: Crown Molding, Granite Counters, Kitchen Island, Pantry, Recessed Lighting, Smooth Ceiling, Wood Floor
- Level: First
- Area: 168
- Dimensions: 14 x 12
Living room
- Features: Crown Molding, Fireplace, Smooth Ceiling, Wood Floor, Built-in Features
- Level: First
- Area: 180
- Dimensions: 15 x 12
Heating
- Central 2, Electric
Cooling
- Central 2, Electric
Features
- Basement: Crawl Space
- Number of fireplaces: 1
- Fireplace features: One
Interior area
- Total interior livable area: 2,063 sqft
Property
Parking
- Parking features: Garage-Two Car
Features
- Levels: Three Or More
- Stories: 3
Lot
- Size: 0.46 Acres
- Dimensions: 100 x 200
Details
- Parcel number: 02 09 31 3 000 061.000
Construction
Type & style
- Home type: SingleFamily
- Property subtype: Single Family Residence
Condition
- New construction: No
- Year built: 1986
Utilities & green energy
- Sewer: Public Sewer
- Water: Public
Community & HOA
Community
- Subdivision: Elkmont Rural Village
HOA
- Has HOA: No
Location
- Region: Elkmont
Financial & listing details
- Price per square foot: $153/sqft
- Date on market: 10/28/2024
Price history
| Date | Event | Price |
|---|---|---|
| 12/13/2024 | Sold | $315,000-4.5%$153/sqft |
Source:  ValleyMLS #21874134 Report a problem ValleyMLS #21874134 Report a problem | ||
| 11/15/2024 | Pending sale | $330,000$160/sqft |
Source: ValleyMLS #21874134 Report a problem | ||
| 10/28/2024 | Listed for sale | $330,000+14.2%$160/sqft |
Source: ValleyMLS #21874134 Report a problem | ||
| 1/14/2022 | Sold | $289,000+50.5%$140/sqft |
Source: Public Record Report a problem | ||
| 9/10/2019 | Sold | $192,000-4%$93/sqft |
Source: ValleyMLS #1123322 Report a problem | ||
| 7/11/2019 | Listed for sale | $199,900+149.9%$97/sqft |
Source: Innovative Realty Solutions #1123322 Report a problem | ||
| 5/8/2017 | Sold | $80,000-5.9%$39/sqft |
Source: ValleyMLS #1063432 Report a problem | ||
| 2/28/2017 | Price change | $85,000-1%$41/sqft |
Source: Keller Williams Realty #1063432 Report a problem | ||
| 12/23/2016 | Listed for sale | $85,900-36.4%$42/sqft |
Source: Better Homes & Gardens S Brnch #1014728 Report a problem | ||
| 5/10/2012 | Sold | $135,000$65/sqft |
Source: ValleyMLS #943326 Report a problem | ||
Public tax history
Tax history is unavailable.
Neighborhood: 35620
Nearby homes
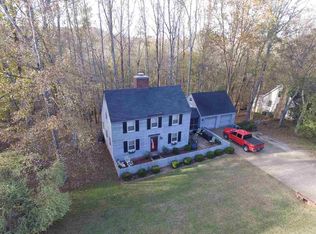
- $275,4003 bd2 ba1.6k sqft18243 Sulphur Creek Dr, Elkmont, AL 35620Off Market
- $278,6003 bd2 ba1.5k sqft18209 Sulphur Creek Dr, Elkmont, AL 35620Off Market
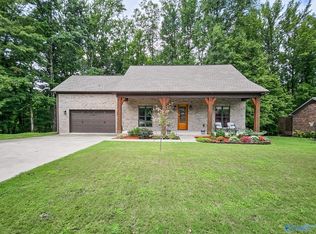
- $375,0003 bd2 ba2.4k sqft18199 Sulphur Creek Dr, Elkmont, AL 35620Sold
- $194,500-- bd-- ba1.5k sqft18265 Sulphur Creek Dr, Elkmont, AL 35620Off Market
- $362,000-- bd-- ba2.2k sqft18204 Sulphur Creek Dr, Elkmont, AL 35620Off Market
- $22,600-- bd-- ba-- sqft18204 Sulphur Creek Dr, Elkmont, AL 35620Off Market
- $22,600-- bd-- ba-- sqft18175 Sulphur Creek Dr, Elkmont, AL 35620Off Market
- $42,000-- bd-- ba-- sqft18178 Sulphur Creek Dr, Elkmont, AL 35620Sold
Nearby schools
GreatSchools rating
- 6/10Elkmont Elementary SchoolGrades: PK-5Distance: 2 mi
- 4/10Elkmont High SchoolGrades: 6-12Distance: 2 mi
Schools provided by the listing agent
- Elementary: Elkmont (1-12)
- Middle: Elkmont (1-12)
- High: Elkmont
Source: ValleyMLS. This data may not be complete. We recommend contacting the local school district to confirm school assignments for this home.


Get pre-qualified for a loan
At Zillow Home Loans, we can pre-qualify you in as little as 5 minutes with no impact to your credit score.An equal housing lender. NMLS #10287.
- Alabama
- Limestone County
- Elkmont
- 35620
- 18225 Sulphur Creek Dr
Nearby cities
Nearby zip codes
Other Elkmont Topics
