Skip main navigation
Closed
  • $335,000

    18225 W Lindenwood Dr, Grayslake, IL 60030

    3beds
    972sqft
    Single Family Residence
    Built in 1964
    10,020 Square Feet Lot
    $352,800 Zestimate®
    $345/sqft
    $2,450 Estimated rent

    Home value

    $352,800

    $318,000 - $392,000

    $2,450/mo

    Zestimate® history
    Loading
    Loading...

    Owner options

    List your home for rent

    $2,450/mo

    Rent Zestimate®

    Find your next renter with Zillow Rental Manager. Plus, with online applications, you can quickly screen prospective tenants – for free.

    Learn more

    $2,450/mo

    Rent Zestimate®

    Refinance and save

    $2,142/mo

    Est. payment

    Refinancing to a lower rate could help reduce your monthly payments and save thousands over the life of the loan.

    See today's rates

    $2,142/mo

    Est. payment

    Explore your selling options

    Work with a Zillow partner agent

    Leverage their expertise and Zillow's premium Showcase listings to get your home seen by more buyers.

    Get started

    List with your own agent

    Get your home in front of millions of buyers by listing it on Zillow.

    Learn how to do it

    Sell it yourself

    Take full control of how buyers see your home on Zillow by listing For Sale by Owner (FSBO).

    List your home

    What's special

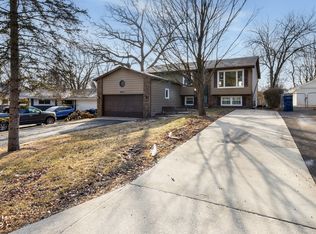
    Welcome to your dream ranch in the highly sought-after Wildwood subdivision! This beautifully maintained 3-bedroom, 1.1-bath ranch with a finished basement and oversized 2-car garage is filled with upgrades and charm. From the moment you step inside, you'll be greeted by the warmth of hardwood floors throughout the main level and a spacious, Beautiful inviting fireplace, open layout that perfectly balances style and function. The kitchen, fully renovated in 2021, is a true showstopper with granite countertops featuring a unique leather finish, soft-close cabinetry, under-cabinet lighting, stainless steel appliances, and a new kitchen window. A convenient breakfast bar opens to the living room, making it an ideal space for entertaining. The living room fireplace (inspected in 2025) adds cozy ambiance, and the mounted TVs in both the living and family rooms stay with the home! Head downstairs to the finished basement, where you'll find a newly carpeted family room (2025) with canned lighting, all-new basement windows (2025), and versatile spaces including a dedicated art room/office with cabinets, an extra storage room, plus a clever built-in 3-drawer storage feature at the stair landing. A RedHead Gun Safe with electronic lock also stays with the home. Laundry room in basement with sink. Every detail has been thoughtfully upgraded: Ceiling fans in every bedroom, living room, and kitchen (with a unique fold-in blade fan in the kitchen). Closet organization systems in all bedrooms. Roman thermal shades in the living room. 6-panel solid wood doors on the main level. Furnace and central air (2024) for peace of mind. Hardy board siding (2016) with extra-large 6-inch gutters and gutter guards. Step outside to your own backyard oasis! A stunning 28-ft round above-ground pool with a beautiful deck (2022) is perfect for summer fun. The Trex back deck ensures low-maintenance enjoyment year-round, while a cozy fire pit, a storage shed attached to the house, and a large wood-holding shed make outdoor living easy and inviting. Even more extras include three Ring doorbells for security, an attached shed for added storage, and plenty of space for hobbies or projects. Wildwood Subdivision offers something for everyone, with two lakes (one motorized and one non-motorized), numerous parks, and community events throughout the year. This home has been lovingly cared for and upgraded with modern conveniences and thoughtful details at every turn. Don't miss your chance to call it yours-schedule a showing today, this one won't last long! Seller will offer to buy the new home buyer a one year home warranty up to $650!!!

    Zillow last checked:

    Listing updated:

    Listed by:

    Jennifer Radke 224-715-1650,

    HomeSmart Connect LLC,

    Donna Radke 224-715-1652,

    HomeSmart Connect LLC

    Bought with:

    Barry Rose, ABR,AHWD

    HomeSmart Connect LLC

    Source: MRED as distributed by MLS GRID,MLS#: 12486746MLS Logo

    Facts & features

    Interior

    Bedrooms & bathrooms
    • Bedrooms: 3
    • Bathrooms: 2
    • Full bathrooms: 1
    • 1/2 bathrooms: 1
    Rooms
    • Room types: Office
    Primary bedroom
    • Features: Flooring (Hardwood)
    • Level: Main
    • Area: 120 Square Feet
    • Dimensions: 12X10
    Bedroom 2
    • Features: Flooring (Hardwood)
    • Level: Main
    • Area: 121 Square Feet
    • Dimensions: 11X11
    Bedroom 3
    • Features: Flooring (Hardwood)
    • Level: Main
    • Area: 90 Square Feet
    • Dimensions: 10X9
    Family room
    • Features: Flooring (Carpet)
    • Level: Basement
    • Area: 432 Square Feet
    • Dimensions: 27X16
    Kitchen
    • Features: Flooring (Hardwood)
    • Level: Main
    • Area: 132 Square Feet
    • Dimensions: 12X11
    Laundry
    • Features: Flooring (Vinyl)
    • Level: Basement
    • Area: 88 Square Feet
    • Dimensions: 11X8
    Living room
    • Features: Flooring (Hardwood)
    • Level: Main
    • Area: 289 Square Feet
    • Dimensions: 17X17
    Office
    • Level: Basement
    • Area: 136 Square Feet
    • Dimensions: 17X8
    Heating
    • Natural Gas, Forced Air
    Cooling
    • Central Air
    Appliances
    • Included: Range, Microwave, Dishwasher, Refrigerator, Freezer, Washer, Dryer, Disposal, Stainless Steel Appliance(s)
    Features
    • Built-in Features, Open Floorplan, Granite Counters
    • Flooring: Hardwood, Carpet
    • Windows: Screens, Drapes
    • Basement: Finished,Full
    • Number of fireplaces: 1
    • Fireplace features: Wood Burning, Attached Fireplace Doors/Screen, Living Room
    Interior area
    • Total structure area: 0
    • Total interior livable area: 972 sqft

    Property

    Parking
    • Total spaces: 6
    • Parking features: Asphalt, Garage Door Opener, Yes, Garage Owned, Attached, Off Street, Driveway, Owned, Garage
    • Attached garage spaces: 2
    • Has uncovered spaces: Yes
    Accessibility
    • Accessibility features: No Disability Access
    Features
    • Stories: 1
    • Patio & porch: Deck, Patio
    • Exterior features: Fire Pit
    • Pool features: Above Ground
    • Fencing: Fenced
    Lot
    • Size: 10,020 Square Feet
    • Dimensions: 60 X 167
    • Features: Water Rights, Wooded, Mature Trees
    Details
    • Additional structures: Shed(s), Storage
    • Parcel number: 07304160040000
    • Special conditions: None

    Construction

    Type & style
    • Home type: SingleFamily
    • Architectural style: Ranch
    • Property subtype: Single Family Residence
    Materials
    • Vinyl Siding
    • Roof: Asphalt
    Condition
    • New construction: No
    • Year built: 1964

    Utilities & green energy

    • Sewer: Public Sewer
    • Water: Lake Michigan

    Community & HOA

    Community
    • Features: Park, Lake, Water Rights, Street Lights, Street Paved
    • Subdivision: Wildwood
    HOA
    • Services included: None
    Location
    • Region: Grayslake

    Financial & listing details

    • Price per square foot: $345/sqft
    • Tax assessed value: $229,472
    • Annual tax amount: $6,842
    • Date on market: 10/8/2025
    • Listing terms: Cash
    • Ownership: Fee Simple
    • Has irrigation water rights: Yes

    Price history

    DateEventPrice
    2/1/2026Listing removed$2,550$3/sqft
    Source: MRED as distributed by MLS GRID #12521170 Report a problem
    1/27/2026Listed for rent$2,550$3/sqft
    Source: MRED as distributed by MLS GRID #12521170 Report a problem
    1/19/2026Listing removed$2,550$3/sqft
    Source: MRED as distributed by MLS GRID #12521170 Report a problem
    11/20/2025Listed for rent$2,550$3/sqft
    Source: MRED as distributed by MLS GRID #12521170 Report a problem
    11/17/2025Sold$335,000-2.9%$345/sqft
    Source: MRED as distributed by MLS GRID #12486746 Report a problem
    10/30/2025Contingent$344,900$355/sqft
    Source: MRED as distributed by MLS GRID #12486746 Report a problem
    10/22/2025Price change$344,900-1.4%$355/sqft
    Source: MRED as distributed by MLS GRID #12486746 Report a problem
    10/8/2025Listed for sale$349,900+55.9%$360/sqft
    Source: MRED as distributed by MLS GRID #12486746 Report a problem
    11/14/2008Sold$224,400$231/sqft
    Source: MRED as distributed by MLS GRID #07039278 Report a problem
    10/6/2008Listed for sale$224,400-6.5%$231/sqft
    Source: Homes.com #07039278 Report a problem
    6/29/2007Sold$240,000+9.1%$247/sqft
    Source: Public Record Report a problem
    7/24/2006Sold$220,000+149.1%$226/sqft
    Source: Public Record Report a problem
    4/11/1994Sold$88,333$91/sqft
    Source: Public Record Report a problem

    Public tax history

    YearProperty taxesTax assessment
    2024$6,843 +2.7%$86,423 +13%
    2023$6,663 +11%$76,483 +7.7%
    2022$6,003 +17.6%$71,009 +12.5%
    2021$5,103 +3.3%$63,108 +13.2%
    2020$4,939 +3%$55,742 +3%
    2019$4,795 +20.7%$54,124 +15.5%
    2018$3,972 $46,844 +2.9%
    2017$3,972 +3.8%$45,502 +4.7%
    2016$3,825 -8.1%$43,476 +5.4%
    2015$4,160 +4%$41,233 -5%
    2014$4,000 -22.1%$43,395 -0.8%
    2012$5,134 +5.4%$43,728 -29.7%
    2011$4,869 -3.2%$62,186 -9.8%
    2010$5,032 +4.1%$68,936 -3.4%
    2009$4,834 +0.8%$71,392 -1.3%
    2008$4,797 +10.9%$72,349 +10.2%
    2006$4,327 +51.8%$65,636
    2005$2,851 -20.5%--
    2004$3,588 +2.6%--
    2003$3,498 +4.1%--
    2002$3,362 +3.3%--
    2001$3,254 +3.2%$46,051 +7%
    2000$3,152 $43,037
    Find assessor info on the county website

    Neighborhood: 60030

    Nearby schools

    GreatSchools rating
    Schools provided by the listing agent
    • Elementary: Woodland Elementary School
    • Middle: Woodland Middle School
    • High: Warren Township High School
    • District: 50

    Source: MRED as distributed by MLS GRID. This data may not be complete. We recommend contacting the local school district to confirm school assignments for this home.

    Get a cash offer in 3 minutes
    Find out how much your home could sell for in as little as 3 minutes with a no-obligation cash offer.
    Estimated market value
    $352,800
    Get a cash offer in 3 minutes
    Find out how much your home could sell for in as little as 3 minutes with a no-obligation cash offer.
    Estimated market value
    $352,800