Skip main navigation
Sold for $1,410,000
  • $1,410,000

    18225 W SAN JUAN Court, Litchfield Park, AZ 85340

    4beds
    3,569sqft
    Single Family Residence
    Built in 2025
    0.38 Acres Lot
    $1,409,700 Zestimate®
    $395/sqft
    $4,701 Estimated rent

    Home value

    $1,409,700

    $1.34M - $1.48M

    $4,701/mo

    Zestimate® history
    Loading
    Loading...

    Owner options

    List your home for rent

    $4,701/mo

    Rent Zestimate®

    Find your next renter with Zillow Rental Manager. Plus, with online applications, you can quickly screen prospective tenants – for free.

    Learn more

    $4,701/mo

    Rent Zestimate®

    Refinance and save

    $8,147/mo

    Est. payment

    Refinancing to a lower rate could help reduce your monthly payments and save thousands over the life of the loan.

    See today's rates

    $8,147/mo

    Est. payment

    Explore your selling options

    Work with a Zillow partner agent

    Leverage their expertise and Zillow's premium Showcase listings to get your home seen by more buyers.

    Get started

    List with your own agent

    Get your home in front of millions of buyers by listing it on Zillow.

    Learn how to do it

    Sell it yourself

    Take full control of how buyers see your home on Zillow by listing For Sale by Owner (FSBO).

    List your home

    What's special

    Open-concept floor planFire sprinkler systemLow-maintenance desert landscapingLuxurious primary suiteExterior camerasSoaring ceilingsDouble wall ovens
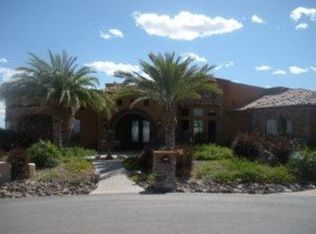
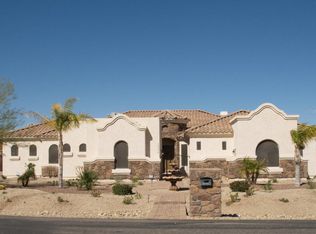
    Exquisite never-lived-in 2025 custom estate located on a private 0.38-acre cul-de-sac lot within the gated Russell Ranch community. Offering approximately 3,569 sq. ft., this stunning single-level home features 4 bedrooms, 5 bathrooms, and spa-inspired ensuites with custom walk-in closets throughout. The open-concept floor plan showcases soaring ceilings, tile flooring, and a spacious great room anchored by an elegant electric fireplace with custom mantel. Designed for entertaining, the gourmet kitchen features a massive quartz island, custom cabinetry with LED lighting, double wall ovens, gas cooktop with pot filler, stainless steel appliances, walk-in pantry, butler's kitchen, and wine and beverage cooler. Privately situated, the luxurious primary suite offers French doors to the backyard, a freestanding soaking tub, oversized walk-in shower, and an impressive custom-designed closet. Additional highlights include a bonus/game room, ceiling fans throughout, fire sprinkler system, data-ready cabinet prewired for whole-home Wi-Fi, exterior cameras, and a 400-amp electrical panel with EV charger prewire. Car enthusiasts and RV owners will appreciate the climate-controlled 3-car garage plus a 20' x 45' drive-through RV garage featuring A/C, 50-amp service, 14-foot front RV door, 10-foot rear door, and a convenient half bath. The expansive backyard offers low-maintenance desert landscaping, synthetic turf, and ample space to create your dream outdoor oasis. Enjoy the privacy and security of gated Russell Ranch with community playgrounds and convenient access to schools, shopping, dining, and entertainment. Luxury, functionality, and modern design come together in this exceptional new construction home.

    Zillow last checked:

    Listing updated:

    Listed by:

    Susan Karcher 562-640-0452,

    Redfin Corporation

    Bought with:

    Carrie S Grant, SA526700000

    HomeSmart

    Source: ARMLS,MLS#: 6965252MLS Logo

    Facts & features

    Interior

    Bedrooms & bathrooms
    • Bedrooms: 4
    • Bathrooms: 5
    • Full bathrooms: 4
    • 1/2 bathrooms: 1
    Heating
    • Heat Pump
    Cooling
    • Central Air
    Appliances
    • Included: Refrigerator, Built-in Microwave, Dishwasher, Gas Range, Electric Oven
    • Laundry: Inside, Gas Dryer Hookup, Engy Star (See Rmks)
    Features
    • Pantry, Granite Counters, Double Vanity, Eat-in Kitchen, 9+ Flat Ceilings, No Interior Steps, Kitchen Island, Full Bth Master Bdrm, Separate Shwr & Tub
    • Flooring: Tile
    • Has basement: No
    • Number of fireplaces: 1
    Interior area
    • Total structure area: 3,569
    • Total interior livable area: 3,569 sqft

    Property

    Parking
    • Total spaces: 7
    • Parking features: RV Access/Parking, RV Gate, Direct Access, RV Garage
    • Garage spaces: 3
    • Uncovered spaces: 4
    Features
    • Stories: 1
    • Patio & porch: Covered
    • Spa features: None
    • Fencing: Block
    Lot
    • Size: 0.38 Acres
    • Features: Cul-De-Sac, Gravel/Stone Front, Synthetic Grass Frnt, Auto Timer H2O Front
    Details
    • Parcel number: 50229209

    Construction

    Type & style
    • Home type: SingleFamily
    • Property subtype: Single Family Residence
    Materials
    • Stucco, Wood Frame, Painted
    • Roof: Tile
    Condition
    • Year built: 2025

    Utilities & green energy

    • Sewer: Public Sewer
    • Water: City Water

    Community & HOA

    Community
    • Features: Gated
    • Security: Fire Sprinkler System
    • Subdivision: RUSSELL RANCH PHASE 3 REPLAT
    HOA
    • Has HOA: Yes
    • Services included: Maintenance Grounds, Street Maint
    • HOA fee: $112 monthly
    • HOA name: Russell Ranch HOA
    • HOA phone: 480-994-4479
    Location
    • Region: Litchfield Park

    Financial & listing details

    • Price per square foot: $395/sqft
    • Tax assessed value: $169,400
    • Annual tax amount: $402
    • Date on market: 1/19/2026
    • Cumulative days on market: 211 days
    • Listing terms: Cash,Conventional
    • Ownership: Fee Simple

    Price history

    DateEventPrice
    8/17/2026Sold$1,410,000-2.8%$395/sqft
    Source: ARMLS #6965252 Report a problem
    8/7/2026Pending sale$1,450,000$406/sqft
    Source: ARMLS #6965252 Report a problem
    6/2/2026Price change$1,450,000-3.3%$406/sqft
    Source: ARMLS #6965252 Report a problem
    1/8/2026Listed for sale$1,499,000-5.7%$420/sqft
    Source: ARMLS #6965252 Report a problem
    10/19/2025Listing removed$1,589,000$445/sqft
    Source: ARMLS #6855364 Report a problem
    6/30/2025Price change$1,589,000-5.1%$445/sqft
    Source: ARMLS #6855364 Report a problem
    5/19/2025Listed for sale$1,675,000+628.3%$469/sqft
    Source: ARMLS #6855364 Report a problem
    7/26/2022Sold$230,000+9.5%$64/sqft
    Source: Public Record Report a problem
    3/11/2022Sold$210,000+137.3%$59/sqft
    Source: Public Record Report a problem
    10/11/2019Sold$88,500+103.4%$25/sqft
    Source: Public Record Report a problem
    12/28/2009Sold$43,500-75.7%$12/sqft
    Source: Public Record Report a problem
    4/21/2008Sold$178,694-20.6%$50/sqft
    Source: Public Record Report a problem
    8/25/2005Sold$225,000$63/sqft
    Source: Public Record Report a problem

    Public tax history

    YearProperty taxesTax assessment
    2025$365 +3.3%$25,410 +17.2%
    2024$354 +3%$21,675 +486.8%
    2023$343 -6.9%$3,694 -64.2%
    2022$369 -1%$10,305 +8.4%
    2021$372 +2%$9,510 +1.4%
    2020$365 +3.2%$9,375 +25.8%
    2019$354 $7,455 +10.4%
    2018$354 +5.5%$6,750 +1.1%
    2017$335 +4.9%$6,675 -24.8%
    2016$320 -8.8%$8,880 +61.3%
    2015$350 $5,504 +60%
    2014-- $3,440
    2013-- $3,440 -6.5%
    2012-- $3,680 -54.5%
    2011-- $8,080 -50.2%
    2010-- $16,240 -45.1%
    2009-- $29,600 -3.6%
    2008-- $30,720 +81.1%
    2007-- $16,960
    Find assessor info on the county website

    Neighborhood: 85340

    Nearby schools

    GreatSchools rating
    Schools provided by the listing agent
    • Elementary: Belen Soto Elementary School
    • Middle: Belen Soto Elementary School
    • High: Canyon View High School
    • District: Litchfield Elementary District

    Source: ARMLS. This data may not be complete. We recommend contacting the local school district to confirm school assignments for this home.

    Get a cash offer in 3 minutes
    Find out how much your home could sell for in as little as 3 minutes with a no-obligation cash offer.
    Estimated market value
    $1,409,700
    Get a cash offer in 3 minutes
    Find out how much your home could sell for in as little as 3 minutes with a no-obligation cash offer.
    Estimated market value
    $1,409,700