Skip main navigation
Sold
  • Price Unknown

    18226 MUIR GLEN DR, San Antonio, TX 78257

    4beds
    3,132sqft
    Single Family Residence
    Built in 2012
    6,446 Square Feet Lot
    $557,600 Zestimate®
    $--/sqft
    $4,256 Estimated rent

    Home value

    $557,600

    $530,000 - $585,000

    $4,256/mo

    Zestimate® history
    Loading
    Loading...

    Owner options

    List your home for rent

    $4,256/mo

    Rent Zestimate®

    Find your next renter with Zillow Rental Manager. Plus, with online applications, you can quickly screen prospective tenants – for free.

    Learn more

    $4,256/mo

    Rent Zestimate®

    Refinance and save

    $210/mo

    Est. payment

    Refinancing to a lower rate could help reduce your monthly payments and save thousands over the life of the loan.

    See today's rates

    $210/mo

    Est. payment

    Explore your selling options

    Work with a Zillow partner agent

    Leverage their expertise and Zillow's premium Showcase listings to get your home seen by more buyers.

    Get started

    List with your own agent

    Get your home in front of millions of buyers by listing it on Zillow.

    Learn how to do it

    Sell it yourself

    Take full control of how buyers see your home on Zillow by listing For Sale by Owner (FSBO).

    List your home

    What's special

    Refreshing poolLa canteraScenic jogging trailsPrestigious presidio neighborhoodTwo-story spanish-style homeBrand new hvac system
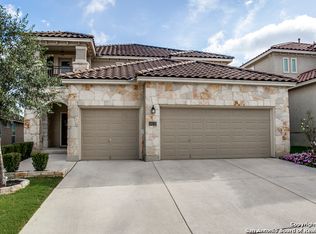
    Welcome to this exquisite two-story Spanish-style home nestled in the prestigious Presidio neighborhood. Boasting 4 spacious bedrooms, 3.5 bathrooms, an office, and a generously-sized loft, this residence offers an abundance of living space for your everyone's needs. The primary bedroom, conveniently located downstairs, provides a retreat-like oasis. Situated on a prime lot backing up to a serene greenbelt, the backyard offers ultimate privacy and tranquility, making it an ideal spot for relaxation or entertaining. A recent addition to this home's features is a brand new HVAC system, ensuring year-round comfort and efficiency. Residents of this community enjoy access to a host of amenities, including a refreshing pool, a clubhouse for gatherings, and scenic jogging trails, all designed to enhance your lifestyle. Additionally, the central location places you mere minutes away from major attractions such as USSA, UTSA, La Cantera, and The Rim, ensuring that you're never far from the heart of the action. Don't miss the opportunity to make this remarkable property your new home sweet home. OPEN HOUSE THIS SAT SEPT. 2ND FROM 2-4PM AND SUN SEPT 3RD FROM 12-2PM!

    Zillow last checked:

    Listing updated:

    Listed by:

    Alui Alton TREC #695750 (210) 367-9781,

    Keller Williams Heritage

    Source: LERA MLS,MLS#: 1714754MLS Logo

    Facts & features

    Interior

    Bedrooms & bathrooms
    • Bedrooms: 4
    • Bathrooms: 4
    • Full bathrooms: 3
    • 1/2 bathrooms: 1
    Primary bedroom
    • Features: Walk-In Closet(s), Ceiling Fan(s), Full Bath
    • Area: 195
    • Dimensions: 15 x 13
    Bedroom 2
    • Area: 180
    • Dimensions: 15 x 12
    Bedroom 3
    • Area: 182
    • Dimensions: 14 x 13
    Bedroom 4
    • Area: 169
    • Dimensions: 13 x 13
    Primary bathroom
    • Features: Tub/Shower Separate, Double Vanity
    • Area: 182
    • Dimensions: 14 x 13
    Dining room
    • Area: 132
    • Dimensions: 12 x 11
    Kitchen
    • Area: 168
    • Dimensions: 14 x 12
    Living room
    • Area: 266
    • Dimensions: 19 x 14
    Office
    • Area: 132
    • Dimensions: 12 x 11
    Heating
    • Central, Natural Gas
    Cooling
    • Two Central
    Appliances
    • Included: Built-In Oven, Self Cleaning Oven, Microwave, Range, Gas Cooktop, Disposal, Dishwasher, Water Softener Owned, Gas Water Heater, Plumb for Water Softener
    • Laundry: Laundry Room, Washer Hookup, Dryer Connection
    Features
    • One Living Area, Separate Dining Room, Eat-in Kitchen, Kitchen Island, Pantry, Study/Library, Loft, Utility Room Inside, High Ceilings, High Speed Internet, Walk-In Closet(s), Master Downstairs, Ceiling Fan(s), Chandelier, Solid Counter Tops
    • Flooring: Carpet, Ceramic Tile, Wood
    • Windows: Double Pane Windows, Window Coverings
    • Has basement: No
    • Has fireplace: No
    • Fireplace features: Not Applicable
    Interior area
    • Total structure area: 3,132
    • Total interior livable area: 3,132 sqft

    Property

    Parking
    • Total spaces: 2
    • Parking features: Two Car Garage, Garage Door Opener
    • Garage spaces: 2
    Features
    • Levels: Two
    • Stories: 2
    • Patio & porch: Patio, Covered
    • Exterior features: Sprinkler System
    • Pool features: None, Community
    • Fencing: Privacy
    Lot
    • Size: 6,446 Square Feet
    • Features: Curbs, Sidewalks
    • Residential vegetation: Mature Trees
    Details
    • Parcel number: 177010140400

    Construction

    Type & style
    • Home type: SingleFamily
    • Property subtype: Single Family Residence
    Materials
    • Stucco
    • Foundation: Slab
    • Roof: Tile
    Condition
    • Pre-Owned
    • New construction: No
    • Year built: 2012
    Details
    • Builder name: McMillian

    Utilities & green energy

    • Electric: CPS
    • Gas: CPS
    • Sewer: SAWS
    • Water: SAWS, Water System
    • Utilities for property: Cable Available

    Community & HOA

    Community
    • Features: Clubhouse, Jogging Trails
    • Security: Security System Owned, Prewired
    • Subdivision: Presidio
    HOA
    • Has HOA: Yes
    • HOA fee: $210 quarterly
    • HOA name: DIAMOND ASSOCIATION MANAGEMENT & CONSULTING
    Location
    • Region: San Antonio

    Financial & listing details

    • Tax assessed value: $563,340
    • Annual tax amount: $12,994
    • Date on market: 9/11/2025
    • Cumulative days on market: 15 days
    • Listing terms: Conventional,FHA,VA Loan,TX Vet,Cash
    • Road surface type: Paved

    Price history

    DateEventPrice
    9/19/2023Sold--
    Source: LERA MLS #1714754 Report a problem
    9/12/2023Pending sale$565,000$180/sqft
    Source: LERA MLS #1714754 Report a problem
    9/7/2023Contingent$565,000$180/sqft
    Source: LERA MLS #1714754 Report a problem
    8/28/2023Listed for sale$565,000-1.7%$180/sqft
    Source: LERA MLS #1714754 Report a problem
    7/12/2023Sold--
    Source: LERA MLS #1697445 Report a problem
    7/12/2023Pending sale$575,000$184/sqft
    Source: LERA MLS #1697445 Report a problem
    7/10/2023Contingent$575,000$184/sqft
    Source: LERA MLS #1697445 Report a problem
    7/3/2023Listed for sale$575,000$184/sqft
    Source: LERA MLS #1697445 Report a problem
    6/27/2023Contingent$575,000$184/sqft
    Source: LERA MLS #1697445 Report a problem
    6/22/2023Listed for sale$575,000+49.4%$184/sqft
    Source: LERA MLS #1697445 Report a problem
    10/10/2019Sold--
    Source: eXp Realty #25820489 Report a problem
    9/25/2019Pending sale$385,000$123/sqft
    Source: eXp Realty, LLC #1408989 Report a problem
    9/1/2019Listed for sale$385,000$123/sqft
    Source: eXp Realty, LLC #1408989 Report a problem

    Public tax history

    YearProperty taxesTax assessment
    2025$12,901 +0%$563,340
    2024$12,899 +35%$563,340 +11.4%
    2023$9,556 $505,780 +10%
    2022-- $459,800 +8.9%
    2021$9,838 $422,340 +9.5%
    2020$9,838 +2.4%$385,750 +1%
    2019$9,612 $382,090 +3.2%
    2018$9,612 -0.5%$370,110 -0.9%
    2017$9,663 +2.1%$373,350 +2.2%
    2016$9,467 +13.4%$365,410 +4.7%
    2015$8,352 $348,942 +10%
    2014$8,352 $317,220 +4.2%
    2013-- $304,400
    Find assessor info on the county website

    Neighborhood: 78257

    Nearby schools

    GreatSchools rating
    Schools provided by the listing agent
    • Elementary: Blattman
    • Middle: Rawlinson
    • High: Clark
    • District: Northside

    Source: LERA MLS. This data may not be complete. We recommend contacting the local school district to confirm school assignments for this home.

    Get a cash offer in 3 minutes
    Find out how much your home could sell for in as little as 3 minutes with a no-obligation cash offer.
    Estimated market value
    $557,600
    Get a cash offer in 3 minutes
    Find out how much your home could sell for in as little as 3 minutes with a no-obligation cash offer.
    Estimated market value
    $557,600