Welcome to this inviting 3-bedroom, 2-bath home in the desirable Wildwood subdivision, just moments from Gages Lake, Almond Marsh Forest Preserve, and several local parks. Nestled in a quiet, peaceful setting, this brick-front home offers comfortable living both inside and out. The spacious living room welcomes you in and flows seamlessly into the bright dining area, which is open to both the living room and kitchen-perfect for everyday living and entertaining. The inviting kitchen features stainless steel appliances and abundant cabinetry for all your storage needs. The lower level offers a generous family room, a full bath, and a convenient laundry area. Upstairs, you'll find the primary bedroom, two additional generously sized bedrooms, and a full bath. Step outside to enjoy the fully fenced backyard complete with a storage shed, a brick paver patio, and an additional concrete patio, providing plenty of space for relaxing, entertaining, or outdoor activities. A brick paver driveway enhances the home's curb appeal. Gages Lake Membership Access, includes beach, boat dock and parking access with sticker obtained, fees may apply. Conveniently located with easy access to major highways and just a short drive to Gurnee Mills for shopping, dining, and entertainment. Enjoy the peaceful surroundings while still being close to everything you need. Come see all this home has to offer!
Closed
$325,000
18226 W Big Oaks Rd, Grayslake, IL 60030
3beds
1,700sqft
Single Family Residence
Built in 1981
0.28 Acres Lot
$326,500 Zestimate®
$191/sqft
$2,692 Estimated rent
Home value
$326,500
$300,000 - $356,000
$2,692/mo
Zestimate® history
Owner options
List your home for rent
$2,692/mo
Rent Zestimate®
Find your next renter with Zillow Rental Manager. Plus, with online applications, you can quickly screen prospective tenants – for free.
$2,692/mo
Rent Zestimate®
Refinance and save
$2,621/mo
Est. payment
Refinancing to a lower rate could help reduce your monthly payments and save thousands over the life of the loan.
$2,621/mo
Est. payment
Explore your selling options
Work with a Zillow partner agent
Leverage their expertise and Zillow's premium Showcase listings to get your home seen by more buyers.
Get startedList with your own agent
Get your home in front of millions of buyers by listing it on Zillow.
Learn how to do itSell it yourself
Take full control of how buyers see your home on Zillow by listing For Sale by Owner (FSBO).
List your homeWhat's special
Brick-front homeFully fenced backyardBrick paver patioConvenient laundry areaPrimary bedroom
Zillow last checked:
Listing updated:
Listed by:
Jane Lee 847-295-0800,
RE/MAX Top Performers,
Megan Parr 312-882-6309,
RE/MAX Top Performers
Bought with:
Edwin Becerra
eXp Realty
Source: MRED as distributed by MLS GRID,MLS#: 12696302
Facts & features
Interior
Bedrooms & bathrooms
- Bedrooms: 3
- Bathrooms: 2
- Full bathrooms: 2
Rooms
- Room types: No additional rooms
Primary bedroom
- Features: Flooring (Carpet), Window Treatments (All)
- Level: Second
- Area: 176 Square Feet
- Dimensions: 16X11
Bedroom 2
- Features: Flooring (Carpet), Window Treatments (All)
- Level: Second
- Area: 110 Square Feet
- Dimensions: 11X10
Bedroom 3
- Features: Flooring (Carpet), Window Treatments (All)
- Level: Second
- Area: 120 Square Feet
- Dimensions: 12X10
Dining room
- Features: Flooring (Wood Laminate), Window Treatments (All)
- Level: Main
- Area: 132 Square Feet
- Dimensions: 12X11
Family room
- Features: Flooring (Carpet), Window Treatments (All)
- Level: Lower
- Area: 308 Square Feet
- Dimensions: 22X14
Kitchen
- Features: Flooring (Wood Laminate), Window Treatments (All)
- Level: Main
- Area: 176 Square Feet
- Dimensions: 16X11
Living room
- Features: Flooring (Wood Laminate), Window Treatments (All)
- Level: Main
- Area: 286 Square Feet
- Dimensions: 22X13
Heating
- Natural Gas, Forced Air
Cooling
- Central Air
Appliances
- Included: Range, Dishwasher, Refrigerator, Washer, Dryer, Stainless Steel Appliance(s), Range Hood
- Laundry: Sink
Features
- Windows: Screens
- Basement: None
Interior area
- Total structure area: 1,700
- Total interior livable area: 1,700 sqft
Property
Parking
- Total spaces: 6
- Parking features: Brick Driveway, Driveway, Yes, Owned
- Has uncovered spaces: Yes
Accessibility
- Accessibility features: No Disability Access
Features
- Patio & porch: Patio
- Fencing: Fenced
Lot
- Size: 0.28 Acres
- Dimensions: 60x199x60x196
- Features: Landscaped, Mature Trees
Details
- Additional structures: Shed(s)
- Parcel number: 07304090150000
- Special conditions: None
- Other equipment: Sump Pump
Construction
Type & style
- Home type: SingleFamily
- Property subtype: Single Family Residence
Materials
- Vinyl Siding, Brick
- Roof: Asphalt
Condition
- New construction: No
- Year built: 1981
Utilities & green energy
- Sewer: Public Sewer
- Water: Public
Community & HOA
Community
- Features: Park, Lake, Street Lights, Street Paved
- Security: Carbon Monoxide Detector(s)
- Subdivision: Wildwood
HOA
- Services included: None
Location
- Region: Grayslake
Financial & listing details
- Price per square foot: $191/sqft
- Tax assessed value: $268,209
- Date on market: 7/6/2026
- Listing terms: Conventional
- Ownership: Fee Simple
Price history
| Date | Event | Price |
|---|---|---|
| 8/20/2026 | Sold | $325,000$191/sqft |
Source:  MRED as distributed by MLS GRID #12696302 Report a problem MRED as distributed by MLS GRID #12696302 Report a problem | ||
| 7/11/2026 | Contingent | $325,000$191/sqft |
Source: MRED as distributed by MLS GRID #12696302 Report a problem | ||
| 7/6/2026 | Listed for sale | $325,000$191/sqft |
Source: MRED as distributed by MLS GRID #12696302 Report a problem | ||
Public tax history
| Year | Property taxes | Tax assessment |
|---|---|---|
| 2024 | -- | $94,793 +6% |
| 2023 | -- | $89,394 +13.2% |
| 2022 | -- | $78,997 +7.7% |
| 2021 | -- | $73,316 +13.2% |
| 2020 | -- | $64,759 +3% |
| 2019 | -- | $62,879 +1.8% |
| 2018 | -- | $61,764 +3% |
| 2017 | -- | $59,994 +4.7% |
| 2016 | $4,165 -7.6% | $57,322 +5.4% |
| 2015 | $4,509 +3.9% | $54,365 +0.6% |
| 2014 | $4,341 -13.4% | $54,031 -0.8% |
| 2012 | $5,014 -6.1% | $54,445 -19.5% |
| 2011 | $5,342 +3% | $67,655 -4.5% |
| 2010 | $5,186 +2.2% | $70,859 -5% |
| 2009 | $5,073 +0.8% | $74,627 -1.3% |
| 2008 | $5,030 +3.7% | $75,599 +3.6% |
| 2006 | $4,850 +0.3% | $72,968 |
| 2005 | $4,835 +5.9% | -- |
| 2004 | $4,566 +3% | -- |
| 2003 | $4,434 +3.8% | -- |
| 2002 | $4,271 +3% | -- |
| 2001 | $4,146 +3.1% | $55,858 +3.6% |
| 2000 | $4,020 | $53,923 |
Find assessor info on the county website
Neighborhood: 60030
Nearby homes
- $235,2002 bd1 ba800 sqft18212 W Big Oaks Rd, Grayslake, IL 60030Off Market
- $302,9003 bd1 ba1.1k sqft18238 W Big Oaks Rd, Grayslake, IL 60030Off Market
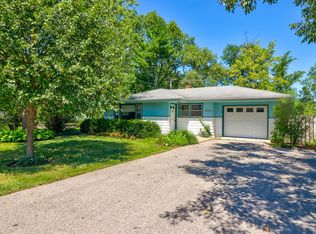
- $488,1003 bd3 ba2k sqft18198 W Big Oaks Rd, Grayslake, IL 60030Off Market
- $420,1003 bd3 ba1.6k sqft18248 W Big Oaks Rd, Grayslake, IL 60030Off Market
- $316,0003 bd1 ba1.5k sqft33261 N Battershall Rd, Grayslake, IL 60030Off Market
- $313,5003 bd1 ba1.1k sqft18211 W Valley Dr, Grayslake, IL 60030Off Market
- $307,9003 bd1 ba1k sqft18227 W Valley Dr, Grayslake, IL 60030Off Market
- $263,1003 bd1 ba896 sqft18196 W Big Oaks Rd, Grayslake, IL 60030Off Market
Nearby schools
GreatSchools rating
- 5/10Woodland Elementary SchoolGrades: 1-3Distance: 1 mi
- 5/10Woodland Middle SchoolGrades: 6-8Distance: 2.8 mi
- 9/10Warren Township High SchoolGrades: 9-12Distance: 1 mi
Schools provided by the listing agent
- Elementary: Woodland Primary School
- Middle: Woodland Middle School
- High: Warren Township High School
- District: 50
Source: MRED as distributed by MLS GRID. This data may not be complete. We recommend contacting the local school district to confirm school assignments for this home.
Get a cash offer in 3 minutes
Find out how much your home could sell for in as little as 3 minutes with a no-obligation cash offer.
Estimated market value
$326,500
Get a cash offer in 3 minutes
Find out how much your home could sell for in as little as 3 minutes with a no-obligation cash offer.
Estimated market value
$326,500
- Illinois
- Lake County
- Gages Lake
- 60030
- 18226 W Big Oaks Rd
