OVER $230K IN UPGRADES SINCE 2021! FULLY OWNED SOLAR! AVERAGE ELECTRIC BILLS ARE NEGATIVE $38/MONTH! NEW HVAC UNITS IN 2025! REMODELED KITCHEN! NEW POOL in 2023!
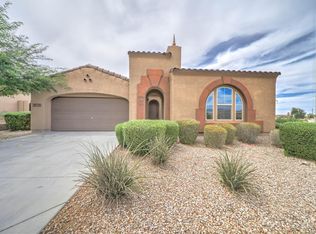
Welcome to this exceptional 3-bedroom, 2-bath home with a versatile den/bonus room and a spacious 3-car tandem garage - perfectly designed for comfort, style, and effortless Arizona living. From the moment you step through the private, enclosed courtyard, you'll feel the warmth and charm this home offers, creating the ideal first impression for guests or quiet evenings at home.
Inside, discover a thoughtfully designed floor plan accented by arched doorways, plantation shutters, and elegant tile and hardwood flooring throughout - no carpet, keeping your home fresh and easy to maintain. The remodeled gourmet kitchen is the heart of the home, featuring crisp white cabinetry, soft-close base drawers, granite countertops, stainless steel appliances, a gas cooktop, a sleek range hood, and a custom tile backsplash. Whether hosting family dinners or casual get-togethers, this kitchen inspires both creativity and connection.
The split floor plan provides privacy and relaxation, with the spacious primary suite offering a cozy bay window, direct backyard access, and a spa-like ensuite with dual vanities, a soaking tub, and a separate shower. The spacious secondary bedrooms are equally inviting and share a beautifully updated bathroom with dual sinks and a fully tiled walk-in shower. A flexible den/bonus room adds versatility - ideal as a home office, playroom, or media space.
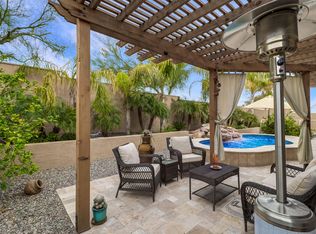
Step outside to your own backyard retreat! Enjoy mountain views while lounging by the sparkling new pool with a baja shelf, or unwind under the covered patio surrounded by low-maintenance desert landscaping. It's the perfect setting for outdoor dining, entertaining, or simply soaking in Arizona's sunshine year-round.
Tucked away on a quiet cul-de-sac, this home is just a short stroll to a park with a playground and less than a third of a mile from the Presidio Residents Club.
Located in the highly desirable Estrella Mountain Ranch, residents enjoy access to beautiful lakes, miles of scenic trails, resort-style clubs, fitness centers, community pools, golf, and a welcoming neighborhood atmosphere. Live where every day feels like a getaway - where energy efficiency, modern upgrades, and desert beauty come together in perfect harmony.
Sold for $620,000
$620,000
18226 W DESERT WILLOW Drive, Goodyear, AZ 85338
3beds
2,672sqft
Single Family Residence
Built in 2010
7,964 Square Feet Lot
$621,300 Zestimate®
$232/sqft
$2,757 Estimated rent
Home value
$621,300
$565,000 - $677,000
$2,757/mo
Zestimate® history
Owner options
List your home for rent
$2,757/mo
Rent Zestimate®
Find your next renter with Zillow Rental Manager. Plus, with online applications, you can quickly screen prospective tenants – for free.
$2,757/mo
Rent Zestimate®
Refinance and save
$3,208/mo
Est. payment
Refinancing to a lower rate could help reduce your monthly payments and save thousands over the life of the loan.
$3,208/mo
Est. payment
Explore your selling options
Work with a Zillow partner agent
Leverage their expertise and Zillow's premium Showcase listings to get your home seen by more buyers.
Get startedList with your own agent
Get your home in front of millions of buyers by listing it on Zillow.
Learn how to do itSell it yourself
Take full control of how buyers see your home on Zillow by listing For Sale by Owner (FSBO).
List your homeWhat's special
Covered patioMountain viewsSplit floor planLow-maintenance desert landscapingBeautifully updated bathroomPrivate enclosed courtyardSeparate shower
Zillow last checked:
Listing updated:
Listed by:
Tara Rutkowski 623-640-6546,
Realty ONE Group
Bought with:
Christina Siwek, SA699038000
Engel & Voelkers Scottsdale
Matthew Siwek, SA702894000
Engel & Voelkers Scottsdale
Source: ARMLS,MLS#: 6945160
Facts & features
Interior
Bedrooms & bathrooms
- Bedrooms: 3
- Bathrooms: 2
- Full bathrooms: 2
Heating
- Natural Gas
Cooling
- Central Air, Ceiling Fan(s), Programmable Thmstat
Appliances
- Included: Gas Cooktop, Built-In Electric Oven
Features
- High Speed Internet, Granite Counters, Double Vanity, Breakfast Bar, 9+ Flat Ceilings, No Interior Steps, Kitchen Island, Full Bth Master Bdrm, Separate Shwr & Tub
- Flooring: Tile, Wood
- Windows: Low Emissivity Windows, Solar Screens, Double Pane Windows, Vinyl Frame
- Has basement: No
- Has fireplace: Yes
- Fireplace features: Fire Pit
Interior area
- Total structure area: 2,672
- Total interior livable area: 2,672 sqft
Property
Parking
- Total spaces: 5
- Parking features: Tandem Garage, Garage Door Opener, Extended Length Garage, Direct Access
- Garage spaces: 3
- Uncovered spaces: 2
Features
- Stories: 1
- Patio & porch: Covered, Patio
- Exterior features: Private Yard
- Has private pool: Yes
- Spa features: None
- Fencing: Block
- Has view: Yes
- View description: Mountain(s)
Lot
- Size: 7,964 Square Feet
- Features: East/West Exposure, Sprinklers In Rear, Sprinklers In Front, Desert Back, Desert Front, Cul-De-Sac, Auto Timer H2O Front, Auto Timer H2O Back
Details
- Parcel number: 40082773
Construction
Type & style
- Home type: SingleFamily
- Architectural style: Spanish
- Property subtype: Single Family Residence
Materials
- Stucco, Wood Frame, Painted
- Roof: Tile
Condition
- Year built: 2010
Details
- Builder name: Rosewood Homes
Utilities & green energy
- Sewer: Public Sewer
- Water: City Water
Green energy
- Energy efficient items: Solar Panels
Community & HOA
Community
- Features: Pool, Golf, Pickleball, Lake, Community Spa, Community Media Room, Tennis Court(s), Playground, Biking/Walking Path, Fitness Center
- Subdivision: CORONADO VILLAGE AT ESTRELLA MTN RANCH PARCEL 7.10
HOA
- Has HOA: Yes
- Services included: Maintenance Grounds
- HOA fee: $375 quarterly
- HOA name: Villages At Estrella
- HOA phone: 623-386-1112
Location
- Region: Goodyear
Financial & listing details
- Price per square foot: $232/sqft
- Tax assessed value: $451,300
- Annual tax amount: $3,657
- Date on market: 12/7/2025
- Cumulative days on market: 10 days
- Listing terms: Cash,Conventional,FHA,VA Loan
- Ownership: Fee Simple
Price history
| Date | Event | Price |
|---|---|---|
| 12/17/2025 | Sold | $620,000-2.4%$232/sqft |
Source:  ARMLS #6945160 Report a problem ARMLS #6945160 Report a problem | ||
| 11/20/2025 | Pending sale | $635,000$238/sqft |
Source: ARMLS #6945160 Report a problem | ||
| 11/10/2025 | Listed for sale | $635,000+11.4%$238/sqft |
Source: ARMLS #6945160 Report a problem | ||
| 9/24/2025 | Listing removed | $569,964$213/sqft |
Source: ARMLS #6763258 Report a problem | ||
| 9/18/2025 | Price change | $569,9640%$213/sqft |
Source: ARMLS #6763258 Report a problem | ||
| 9/11/2025 | Price change | $569,9650%$213/sqft |
Source: ARMLS #6763258 Report a problem | ||
| 8/29/2025 | Price change | $569,9660%$213/sqft |
Source: ARMLS #6763258 Report a problem | ||
| 8/22/2025 | Price change | $569,9670%$213/sqft |
Source: ARMLS #6763258 Report a problem | ||
| 8/15/2025 | Price change | $569,9680%$213/sqft |
Source: ARMLS #6763258 Report a problem | ||
| 8/7/2025 | Price change | $569,9690%$213/sqft |
Source: ARMLS #6763258 Report a problem | ||
| 8/1/2025 | Price change | $569,9700%$213/sqft |
Source: ARMLS #6763258 Report a problem | ||
| 7/25/2025 | Price change | $569,9710%$213/sqft |
Source: ARMLS #6763258 Report a problem | ||
| 7/19/2025 | Price change | $569,972-0.9%$213/sqft |
Source: ARMLS #6763258 Report a problem | ||
| 7/17/2025 | Price change | $574,9720%$215/sqft |
Source: ARMLS #6763258 Report a problem | ||
| 7/11/2025 | Price change | $574,9730%$215/sqft |
Source: ARMLS #6763258 Report a problem | ||
| 7/3/2025 | Price change | $574,9740%$215/sqft |
Source: ARMLS #6763258 Report a problem | ||
| 6/27/2025 | Price change | $574,9750%$215/sqft |
Source: ARMLS #6763258 Report a problem | ||
| 6/20/2025 | Price change | $574,9760%$215/sqft |
Source: ARMLS #6763258 Report a problem | ||
| 6/13/2025 | Price change | $574,9770%$215/sqft |
Source: ARMLS #6763258 Report a problem | ||
| 6/6/2025 | Price change | $574,9780%$215/sqft |
Source: ARMLS #6763258 Report a problem | ||
| 5/30/2025 | Price change | $574,9790%$215/sqft |
Source: ARMLS #6763258 Report a problem | ||
| 5/23/2025 | Price change | $574,9800%$215/sqft |
Source: ARMLS #6763258 Report a problem | ||
| 5/14/2025 | Price change | $574,981-1.7%$215/sqft |
Source: ARMLS #6763258 Report a problem | ||
| 5/9/2025 | Price change | $584,9810%$219/sqft |
Source: ARMLS #6763258 Report a problem | ||
| 5/1/2025 | Price change | $584,9820%$219/sqft |
Source: ARMLS #6763258 Report a problem | ||
| 4/26/2025 | Listed for sale | $584,983+1.7%$219/sqft |
Source: ARMLS #6763258 Report a problem | ||
| 8/2/2021 | Sold | $575,000+105.4%$215/sqft |
Source: ARMLS #6248311 Report a problem | ||
| 7/21/2016 | Sold | $280,000+15.3%$105/sqft |
Source: Public Record Report a problem | ||
| 11/4/2010 | Sold | $242,850$91/sqft |
Source: Public Record Report a problem | ||
Public tax history
| Year | Property taxes | Tax assessment |
|---|---|---|
| 2025 | $3,306 +4.1% | $45,130 -13% |
| 2024 | $3,174 +0.9% | $51,900 +67.2% |
| 2023 | $3,145 -5.6% | $31,032 +2.9% |
| 2022 | $3,331 +0.3% | $30,160 +0.9% |
| 2021 | $3,321 +8.5% | $29,900 +7.2% |
| 2020 | $3,060 +0% | $27,900 +9.3% |
| 2019 | $3,060 | $25,530 +0.7% |
| 2018 | $3,060 +0.5% | $25,360 -0.5% |
| 2017 | $3,044 -11% | $25,480 +7.4% |
| 2016 | $3,421 -0.6% | $23,730 -3.1% |
| 2015 | $3,440 | $24,500 +5.7% |
| 2014 | -- | $23,170 +19.6% |
| 2013 | -- | $19,380 -1.4% |
| 2012 | -- | $19,660 +87% |
| 2009 | -- | $10,514 |
Find assessor info on the county website
Neighborhood: 85338
Nearby homes
- $559,5003 bd2 ba2.4k sqft18232 W Desert Willow Dr, Goodyear, AZ 85338Off Market
- $571,800-- bd3 ba2.4k sqft18218 W Desert Willow Dr, Goodyear, AZ 85338Off Market
- $497,8003 bd2 ba2.4k sqft18210 W Desert Willow Dr, Goodyear, AZ 85338Off Market
- $613,2003 bd2 ba2.4k sqft18221 W Desert Willow Dr, Goodyear, AZ 85338Off Market
- $704,500-- bd4 ba3.5k sqft18225 W Desert Willow Dr, Goodyear, AZ 85338Off Market
- $677,2005 bd4 ba3.9k sqft18231 W Desert Willow Dr, Goodyear, AZ 85338Off Market
- $712,5004 bd3 ba2.8k sqft18225 W Sandy Rd, Goodyear, AZ 85338Off Market
- $512,700-- bd3 ba2.4k sqft18184 W Desert Willow Dr, Goodyear, AZ 85338Off Market
Nearby schools
GreatSchools rating
- 8/10Westar Elementary SchoolGrades: PK-8Distance: 0.8 mi
- 6/10Estrella Foothills High SchoolGrades: 9-12Distance: 1.3 mi
- 3/10BUHSD Institute of Online LearningGrades: 9-12Distance: 10.3 mi
Schools provided by the listing agent
- Elementary: Westar Elementary School
- Middle: Westar Elementary School
- High: Estrella Foothills High School
- District: Liberty Elementary District
Source: ARMLS. This data may not be complete. We recommend contacting the local school district to confirm school assignments for this home.
Get a cash offer in 3 minutes
Find out how much your home could sell for in as little as 3 minutes with a no-obligation cash offer.
Estimated market value
$621,300
Get a cash offer in 3 minutes
Find out how much your home could sell for in as little as 3 minutes with a no-obligation cash offer.
Estimated market value
$621,300
- Arizona
- Maricopa County
- Goodyear
- 85338
- 18226 W DESERT WILLOW Drive
Nearby cities
Nearby zip codes
Other Goodyear Topics
