LAST CHANCE. MOTIVATED SELLER. OFF MARKET 10/30. NEW CARPET. PRE-INSPECTED. Welcome to this beautifully designed 3,326 SF home built in 2017, offering an exceptional blend of space, comfort, and modern living. Featuring 5 spacious bedrooms and 4.5 bathrooms, this thoughtfully designed floor plan is perfect for multi-generational living, hosting guests, or working from home with ease. Located in a desirable Bothell neighborhood within the highly regarded Everett School District, this home is served by Cedar Wood Elem, Heatherwood Middle and Henry M. Jackson High—schools well known for their strong academic reputation. Enjoy an unbeatable location just minutes from Mill Creek Town Center, Canyon Park, shopping, dining, parks, and everyday conveniences, with easy access to I-5, I-405, and major employment centers including Bothell, Bellevue, and Seattle, making commuting simple and convenient. With generous living spaces, abundant bedrooms and baths, and a sought-after location in one of Bothell’s most desirable communities, this home offers the perfect combination of functionality, comfort, and lifestyle.
Active
Listed by: The Agency Northwest • Chensi Zhang
Price cut: $30K (9/24)
$1,300,000
18227 3rd Drive SE, Bothell, WA 98012
5beds
3,326sqft
Single Family Residence
Built in 2017
5,227 Square Feet Lot
$1,274,900 Zestimate®
$391/sqft
$50/mo HOA
What's special
Thoughtfully designed floor planAbundant bedrooms and bathsGenerous living spaces
- --
- on Zillow
- 355
- views
- 13
- saves
Zillow last checked:
Listing updated:
Listed by:
Chensi Zhang,
The Agency Northwest
Source: NWMLS as distributed by MLS GRID,MLS#: 2552670
Facts & features
Interior
Bedrooms & bathrooms
- Bedrooms: 5
- Bathrooms: 5
- Full bathrooms: 4
- 1/2 bathrooms: 1
- Main level bathrooms: 1
Primary bedroom
- Level: Second
Bedroom
- Level: Lower
Bedroom
- Level: Second
Bedroom
- Level: Second
Bedroom
- Level: Second
Bathroom full
- Level: Lower
Bathroom full
- Level: Second
Bathroom full
- Level: Second
Bathroom full
- Level: Second
Other
- Level: Main
Dining room
- Level: Main
Dining room
- Level: Main
Family room
- Level: Main
Kitchen with eating space
- Level: Main
Living room
- Level: Lower
Heating
- Fireplace, Forced Air, Electric, Natural Gas
Cooling
- None
Appliances
- Included: Dishwasher, Disposal, Dryer, Microwave, Refrigerator, Stove(s)/Range(s), Washer, Dishwasher(s), Dryer(s), Garbage Disposal, Microwave(s), Refrigerator(s), Washer(s), Water Heater: Gas, Water Heater Location: Garage
Features
- Bath Off Primary, Dining Room
- Flooring: Laminate, Carpet
- Basement: Daylight
- Number of fireplaces: 1
- Fireplace features: Gas, Main Level: 1, Fireplace
Interior area
- Total structure area: 3,326
- Total interior livable area: 3,326 sqft
Property
Parking
- Total spaces: 4
- Parking features: Attached Garage
- Has attached garage: Yes
- Covered spaces: 2
- Uncovered spaces: 2
Features
- Levels: Two
- Stories: 2
- Patio & porch: Bath Off Primary, Dining Room, Fireplace, Walk-In Closet(s), Water Heater
- Has view: Yes
- View description: Territorial
Lot
- Size: 5,227 Square Feet
- Features: Paved, Sidewalk, Cable TV
- Residential vegetation: Garden Space
Details
- Parcel number: 01153600003000
- Special conditions: Standard
Construction
Type & style
- Home type: SingleFamily
- Architectural style: 2 Stories w/Bsmnt
- Property subtype: Single Family Residence
Materials
- Cement Planked, Cement Plank
- Foundation: Poured Concrete
- Roof: Composition
Condition
- Year built: 2017
- Major remodel year: 2017
Utilities & green energy
- Electric: Company: PUD
- Sewer: Available, Company: Alderwood
- Water: Public, Company: Alderwood
- Utilities for property: Xfinity
Community & HOA
Community
- Features: CCRs
- Subdivision: Bothell
HOA
- Services included: Common Area Maintenance
- HOA fee: $50 monthly
Location
- Region: Bothell
Financial & listing details
- Price per square foot: $391/sqft
- Tax assessed value: $1,305,800
- Annual tax amount: $12,242
- Date on market: 7/15/2026
- Listing terms: Conventional
- Inclusions: Dishwasher(s), Dryer(s), Garbage Disposal, Microwave(s), Refrigerator(s), Stove(s)/Range(s), Washer(s)
Estimated market value
$1,274,900
$1.21M - $1.34M
$4,580/mo
Price history
| Date | Event | Price |
|---|---|---|
| 9/24/2026 | Price change | $1,300,000-2.3%$391/sqft |
Source:  NWMLS as distributed by MLS GRID #2552670 Report a problem NWMLS as distributed by MLS GRID #2552670 Report a problem | ||
| 9/11/2026 | Price change | $1,330,000-3.6%$400/sqft |
Source: NWMLS as distributed by MLS GRID #2552670 Report a problem | ||
| 8/8/2026 | Price change | $1,380,000-3.5%$415/sqft |
Source: NWMLS as distributed by MLS GRID #2552670 Report a problem | ||
| 7/25/2026 | Price change | $1,430,000-3.4%$430/sqft |
Source: NWMLS as distributed by MLS GRID #2552670 Report a problem | ||
| 7/15/2026 | Listed for sale | $1,480,000+116.7%$445/sqft |
Source: NWMLS as distributed by MLS GRID #2552670 Report a problem | ||
| 3/26/2025 | Listing removed | $4,500$1/sqft |
Source: Zillow Rentals Report a problem | ||
| 3/3/2025 | Price change | $4,500+2.3%$1/sqft |
Source: Zillow Rentals Report a problem | ||
| 2/27/2025 | Price change | $4,400-2.2%$1/sqft |
Source: Zillow Rentals Report a problem | ||
| 1/30/2025 | Price change | $4,500-2.2%$1/sqft |
Source: Zillow Rentals Report a problem | ||
| 1/26/2025 | Listed for rent | $4,600+35.3%$1/sqft |
Source: Zillow Rentals Report a problem | ||
| 4/19/2019 | Listing removed | $3,400$1/sqft |
Source: Zillow Rental Manager Report a problem | ||
| 4/8/2019 | Price change | $3,400-5.6%$1/sqft |
Source: Zillow Rental Manager Report a problem | ||
| 4/2/2019 | Listed for rent | $3,600$1/sqft |
Source: Zillow Rental Manager Report a problem | ||
| 12/7/2017 | Sold | $683,032$205/sqft |
Source: Public Record Report a problem | ||
Public tax history
| Year | Property taxes | Tax assessment |
|---|---|---|
| 2025 | $12,243 +3.8% | $1,305,800 +6.2% |
| 2024 | $11,791 +9% | $1,229,300 +8.5% |
| 2023 | $10,817 -1.5% | $1,132,500 -10.1% |
| 2022 | $10,983 +15.5% | $1,260,300 +33.5% |
| 2021 | $9,505 +10.5% | $944,300 +17.5% |
| 2020 | $8,606 -3.1% | $803,700 +8.5% |
| 2019 | $8,877 | $740,700 +7.9% |
| 2018 | -- | $686,600 +316.1% |
| 2017 | $4,694 | $165,000 |
Find assessor info on the county website
Monthly payment
Est. payment
Payment breakdown
Explore the cost of this home by adjusting the details. Changes won't be saved.Climate risks
Neighborhood: 98012
Nearby schools
Schools provided by the listing agent
- Elementary: Cedar Wood Elem
- Middle: Heatherwood Mid
- High: Henry M. Jackson Hig
Source: NWMLS as distributed by MLS GRID. This data may not be complete. We recommend contacting the local school district to confirm school assignments for this home.
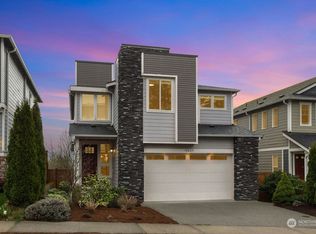
- $1,284,1004 bd4 ba2.7k sqft18213 3rd Drive Se 34 #NC, Bothell, WA 98012Off Market

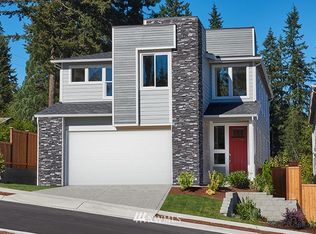
- $1,450,0004 bd4 ba3.4k sqft18225 3rd Dr SE, Bothell, WA 98012Sold
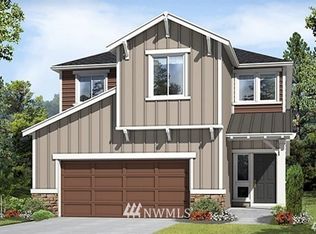
- $1,447,6004 bd4 ba3.4k sqft18225 3rd Drive Se 31 #NC, Bothell, WA 98012Off Market
- $1,414,8004 bd4 ba3.4k sqft18107 Baldwin Road 22 #GP, Bothell, WA 98012Off Market
Similar homes
- $1,299,9506 bd6 ba2.5k sqftNorth Acres, Bothell, WA 98012Active
 MLS ID #2585127, Mahlet Altaye. NWMLS as distributed by MLS GRID
 - $1,149,9904 bd4 ba2.7k sqft306 182nd Place SE, Bothell, WA 98012Active
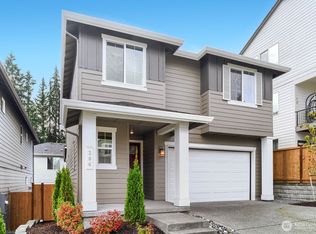 MLS ID #2588510, Laura Stellato. NWMLS as distributed by MLS GRID
 - $915,0005 bd4 ba2.6k sqft17028 4th Avenue SE, Bothell, WA 98012Active
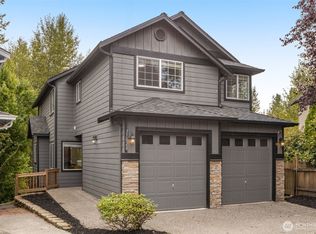 MLS ID #2587499, Miao Sui. NWMLS as distributed by MLS GRID
 - $1,125,0005 bd4 ba2.6k sqft17805 3rd Avenue SE, Bothell, WA 98012Active
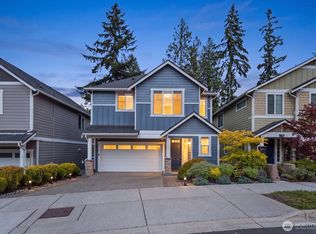 MLS ID #2561635, Chandra Vennapusa. NWMLS as distributed by MLS GRID
