Welcome to this spacious two-story home in the sought-after Gleason Farms neighborhood, ideally located near parks, trails, shopping and everyday conveniences. A 3-car garage with concrete apron is a huge plus. With 3,058 finished square feet above ground, plus an unfinished walkout lower level, there is potential for nearly 4,300 finished square feet home! The versatile floor plan offers 4 bedrooms plus a huge enclosed upper-level loft—perfect for a home office, bonus room, second family room or potential 5th bedroom. The grand primary suite features a stunning vaulted ceiling, private bath with separate jetted tub and shower, and an impressive walk-in closet with a window for natural light. The main level offers multiple gathering spaces including formal living and dining rooms, a spacious family room and convenient mudroom with laundry. The kitchen and informal dining area flow easily into the family room, while an abundance of windows fills the home with natural light. Enjoy outdoor living from the inviting front porch or expansive maintenance-free deck overlooking the backyard with plenty of space to relax, entertain and enjoy the outdoors. Recent improvements include ALL NEW carpet, paint, and refinished hardwood floors, along with a newer water heater, furnace, A/C and roof. Move-in ready~ all that is left to do is unpack!
Pending
$614,900
18227 68th Pl N, Maple Grove, MN 55311
4beds
3,058sqft
Single Family
Built in 2004
9,583 Square Feet Lot
$613,700 Zestimate®
$201/sqft
$13/mo HOA
What's special
- 35 days
- 311
- 9
Zillow last checked:
Listing updated:
Listed by:
Carrie F Schmitz 763-227-1405,
Keller Williams Classic Rlty NW
Source: NorthstarMLS as distributed by MLS GRID,MLS#: 7139063
Facts & features
Interior
Bedrooms & bathrooms
- Bedrooms: 4
- Bathrooms: 3
- Full bathrooms: 2
- 1/2 bathrooms: 1
Bedroom
- Level: Upper
- Area: 272 Square Feet
- Dimensions: 17x16
Bedroom 2
- Level: Upper
- Area: 156 Square Feet
- Dimensions: 13x12
Bedroom 3
- Level: Upper
- Area: 144 Square Feet
- Dimensions: 12x12
Bedroom 4
- Level: Upper
- Area: 143 Square Feet
- Dimensions: 13x11
Primary bathroom
- Level: Upper
- Area: 72 Square Feet
- Dimensions: 9x8
Bonus room
- Level: Upper
- Area: 273 Square Feet
- Dimensions: 21x13
Deck
- Level: Main
- Area: 272 Square Feet
- Dimensions: 17x16
Dining room
- Level: Main
- Area: 143 Square Feet
- Dimensions: 13x11
Family room
- Level: Main
- Area: 256 Square Feet
- Dimensions: 16x16
Informal dining room
- Level: Main
- Area: 112 Square Feet
- Dimensions: 16x7
Kitchen
- Level: Main
- Area: 160 Square Feet
- Dimensions: 16x10
Laundry
- Level: Third
- Area: 77 Square Feet
- Dimensions: 11x7
Living room
- Level: Main
- Area: 156 Square Feet
- Dimensions: 13x12
Heating
- Forced Air, Fireplace(s)
Cooling
- Central Air
Appliances
- Included: Air-To-Air Exchanger, Dishwasher, Disposal, Dryer, Exhaust Fan, Gas Water Heater, Range, Refrigerator, Stainless Steel Appliance(s), Washer, Water Softener Owned
- Laundry: Laundry Room, Main Level, Sink
Features
- Basement: Drain Tiled,Storage Space,Sump Pump,Unfinished,Walk-Out Access
- Number of fireplaces: 1
- Fireplace features: Family Room, Gas
Interior area
- Total structure area: 4,423
- Total interior livable area: 3,058 sqft
- Finished area above ground: 3,058
- Finished area below ground: 0
Property
Parking
- Total spaces: 3
- Parking features: Attached, Asphalt, Garage Door Opener
- Attached garage spaces: 3
- Has uncovered spaces: Yes
Accessibility
- Accessibility features: None
Features
- Levels: Two
- Stories: 2
- Patio & porch: Deck, Front Porch, Porch
Lot
- Size: 9,583 Square Feet
- Dimensions: NW92 x 125 x 58 x 125
Details
- Foundation area: 1365
- Parcel number: 3111922120093
- Zoning description: Residential-Single Family
Construction
Type & style
- Home type: SingleFamily
- Property subtype: Single Family
Materials
- Roof: Age 8 Years or Less,Asphalt
Condition
- New construction: No
- Year built: 2004
Utilities & green energy
- Gas: Natural Gas
- Sewer: City Sewer/Connected
- Water: City Water/Connected
Community & HOA
Community
- Subdivision: Centex Gleason Farms 5th Add
HOA
- Has HOA: Yes
- Services included: Other
- HOA fee: $150 annually
- HOA name: Gleason Farms Association
- HOA phone: 612-816-0764
Location
- Region: Maple Grove
Financial & listing details
- Price per square foot: $201/sqft
- Tax assessed value: $578,400
- Annual tax amount: $7,447
- Date on market: 9/4/2026
- Cumulative days on market: 22 days
- Road surface type: Paved
Estimated market value
$613,700
$583,000 - $644,000
$3,755/mo
Price history
| Date | Event | Price |
|---|---|---|
| 9/19/2026 | Pending sale | $614,900$201/sqft |
Source:  NorthstarMLS as distributed by MLS GRID #7139063 Report a problem NorthstarMLS as distributed by MLS GRID #7139063 Report a problem | ||
| 9/13/2026 | Listing removed | $614,900$201/sqft |
Source: NorthstarMLS as distributed by MLS GRID #7139063 Report a problem | ||
| 9/10/2026 | Listed for sale | $614,900+67.6%$201/sqft |
Source: NorthstarMLS as distributed by MLS GRID #7139063 Report a problem | ||
| 7/20/2021 | Listing removed | -- |
Source: Zillow Rental Network Premium Report a problem | ||
| 6/21/2021 | Listed for rent | $3,000+11.1%$1/sqft |
Source: Zillow Rental Network Premium Report a problem | ||
| 7/30/2020 | Listing removed | $2,700$1/sqft |
Source: Zillow Rental Network Premium Report a problem | ||
| 7/14/2020 | Listed for rent | $2,700+5.9%$1/sqft |
Source: Zillow Rental Network Premium Report a problem | ||
| 7/1/2017 | Listing removed | $2,550$1/sqft |
Source: Renters Warehouse Report a problem | ||
| 6/16/2017 | Price change | $2,550-3.8%$1/sqft |
Source: Renters Warehouse Report a problem | ||
| 6/1/2017 | Price change | $2,650-3.6%$1/sqft |
Source: Renters Warehouse Report a problem | ||
| 5/2/2017 | Listed for rent | $2,750-1.6%$1/sqft |
Source: Renters Warehouse Report a problem | ||
| 6/6/2013 | Listing removed | $2,795$1/sqft |
Source: Zillow Rental Network Report a problem | ||
| 5/14/2013 | Listed for rent | $2,795$1/sqft |
Source: Renters Warehouse Report a problem | ||
| 7/29/2004 | Sold | $366,832$120/sqft |
Source: Public Record Report a problem | ||
Public tax history
| Year | Property taxes | Tax assessment |
|---|---|---|
| 2026 | $7,447 +5.8% | $578,400 +0.3% |
| 2025 | $7,037 +10% | $576,800 +2% |
| 2024 | $6,398 -3.7% | $565,500 +5.1% |
| 2023 | $6,642 +19.4% | $538,100 -5.5% |
| 2022 | $5,565 +3.2% | $569,300 +24.2% |
| 2021 | $5,391 -2.4% | $458,500 +5% |
| 2020 | $5,524 +2.5% | $436,800 +2.8% |
| 2019 | $5,391 -2.4% | $425,000 +4.6% |
| 2018 | $5,524 -3.3% | $406,300 +6% |
| 2017 | $5,712 +1.8% | $383,200 -2.1% |
| 2016 | $5,612 -3.5% | $391,400 +3.5% |
| 2015 | $5,815 +0.7% | $378,100 +8.8% |
| 2014 | $5,774 +13.6% | $347,400 +5% |
| 2013 | $5,084 +1% | $330,700 -4.5% |
| 2012 | $5,033 +0.2% | $346,300 -4.9% |
| 2011 | $5,023 +2.3% | $364,200 -5.4% |
| 2010 | $4,911 -6.6% | $384,800 -11% |
| 2009 | $5,256 +24.2% | $432,200 +20.8% |
| 2006 | $4,233 +1059.1% | $357,800 +734% |
| 2005 | $365 +49.9% | $42,900 +180.4% |
| 2004 | $244 | $15,300 |
Find assessor info on the county website
Monthly payment
Est. payment
Payment breakdown
Explore the cost of this home by adjusting the details. Changes won't be saved.Climate risks
Neighborhood: 55311

Similar homes
- $548,0004 bd4 ba2.5k sqft6788 Troy Ln N, Maple Grove, MN 55311For Sale

 MLS ID #7124476, Catherine Reller, Edina Realty, Inc.. NorthstarMLS as distributed by MLS GRID
 - $506,9004 bd4 ba2.8k sqft17586 91st Ave N, Maple Grove, MN 55311For Sale
 MLS ID #7133732, Carrie F Schmitz, Keller Williams Classic Rlty NW. NorthstarMLS as distributed by MLS GRID
 - $800,0005 bd4 ba3.9k sqft17732 62nd Ct N, Maple Grove, MN 55311For Sale
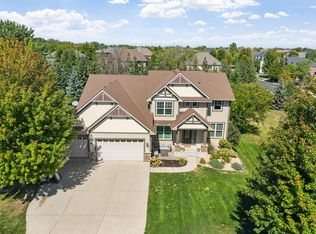 MLS ID #7117015, BROWN & Co Residential, eXp Realty. NorthstarMLS as distributed by MLS GRID
 - $649,9004 bd3 ba3k sqft6438 Riverdale Dr NW, Ramsey, MN 55303For Sale
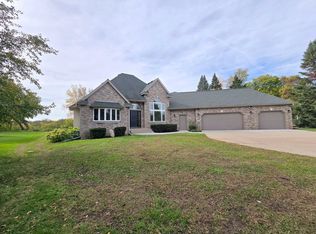 MLS ID #7146457, Peter Smothers, Red Key Realty. NorthstarMLS as distributed by MLS GRID
 - $624,9994 bd4 ba2.8k sqft16005 22nd Ave N, Plymouth, MN 55447For SaleMLS ID #7149215, Emily Leach, Lakes Sotheby's International Realty. NorthstarMLS as distributed by MLS GRID
- $824,9005 bd4 ba4.5k sqft17256 64th Pl N, Maple Grove, MN 55311For SaleMLS ID #7120156, Pat Hiller, RE/MAX Results. NorthstarMLS as distributed by MLS GRID
- $624,9004 bd4 ba3.4k sqft2548 153rd Ln NW, Andover, MN 55304For SaleMLS ID #7034666, Terri Rezac, Realty ONE Group Choice. NorthstarMLS as distributed by MLS GRID
- $660,0004 bd4 ba3.8k sqft8270 Arrowwood Ln N, Maple Grove, MN 55369For SaleMLS ID #7114047, John D Schuster, Coldwell Banker Realty - Southwest Regional. NorthstarMLS as distributed by MLS GRID
- $579,9005 bd4 ba3.1k sqft11863 86th Ave N, Maple Grove, MN 55369For SaleMLS ID #7122174, Amanda Brice Hammond, Fox Realty. NorthstarMLS as distributed by MLS GRID
- $585,0005 bd4 ba2.9k sqft14124 55th Ave N, Plymouth, MN 55446For SaleMLS ID #7134025, Bethany Nelson, Keller Williams Premier Realty Lake Minnetonka. NorthstarMLS as distributed by MLS GRID
- $589,9004 bd4 ba3.8k sqft10548 Noble Cir N, Brooklyn Park, MN 55443For SaleMLS ID #7132000, Helen Trang, HDK Realty LLC. NorthstarMLS as distributed by MLS GRID
- $612,0004 bd4 ba3.7k sqft2748 105th Ave NE, Blaine, MN 55449For SaleMLS ID #7146207, Karen A Antone, Edina Realty, Inc.. NorthstarMLS as distributed by MLS GRID
- $599,9004 bd4 ba3.3k sqft1929 Woodstone Dr, Victoria, MN 55386For SaleMLS ID #7154177, Sarah E Polovitz, Compass. NorthstarMLS as distributed by MLS GRID
- $314,9003 bd2 ba1.7k sqft17549 70th Pl N, Maple Grove, MN 55311For SaleMLS ID #7105724, James Davich, Inspire Realty. NorthstarMLS as distributed by MLS GRID
- $649,9005 bd4 ba3.5k sqft2719 Longacres Dr, Chanhassen, MN 55317For SaleMLS ID #7065873, Shannon Russo, Russo Realty LLC. NorthstarMLS as distributed by MLS GRID
- $625,0005 bd5 ba3.7k sqft11780 Evergreen Cir N, Dayton, MN 55327For SaleMLS ID #7121965, Devin Perry, eXp Realty. NorthstarMLS as distributed by MLS GRID
- $585,0006 bd4 ba3.1k sqft3309 Carnation Ave N, Brooklyn Park, MN 55443For SaleMLS ID #7094694, Godfrey N Edaferierhi, GE Realty. NorthstarMLS as distributed by MLS GRID
- $669,9004 bd4 ba3.9k sqft6206 106th Ave N, Brooklyn Park, MN 55443For SaleMLS ID #7143503, Syed S. Husain, Fish MLS Realty. NorthstarMLS as distributed by MLS GRID
- $499,0004 bd4 ba3.2k sqft6300 91st Trl N, Brooklyn Park, MN 55445For SaleMLS ID #7142770, Ryan M Platzke, Coldwell Banker Realty - Southwest Regional. NorthstarMLS as distributed by MLS GRID
- $645,0004 bd3 ba2.8k sqft3829 Pascolo Bnd, Chaska, MN 55318For SaleMLS ID #6809623, Cathy D Steyaert, Coldwell Banker Realty. NorthstarMLS as distributed by MLS GRID
