Skip main navigation
Sold for $620,000
  • $620,000

    18227 Country Club Cir, Riverview, MI 48193

    4beds
    3,915sqft
    Single Family Residence
    Built in 1986
    0.4 Acres Lot
    $683,600 Zestimate®
    $158/sqft
    $3,529 Estimated rent

    Home value

    $683,600

    $649,000 - $718,000

    $3,529/mo

    Zestimate® history
    Loading
    Loading...

    Owner options

    List your home for rent

    $3,529/mo

    Rent Zestimate®

    Find your next renter with Zillow Rental Manager. Plus, with online applications, you can quickly screen prospective tenants – for free.

    Learn more

    $3,529/mo

    Rent Zestimate®

    Refinance and save

    $4,284/mo

    Est. payment

    Refinancing to a lower rate could help reduce your monthly payments and save thousands over the life of the loan.

    See today's rates

    $4,284/mo

    Est. payment

    Explore your selling options

    Work with a Zillow partner agent

    Leverage their expertise and Zillow's premium Showcase listings to get your home seen by more buyers.

    Get started

    List with your own agent

    Get your home in front of millions of buyers by listing it on Zillow.

    Learn how to do it

    Sell it yourself

    Take full control of how buyers see your home on Zillow by listing For Sale by Owner (FSBO).

    List your home

    What's special

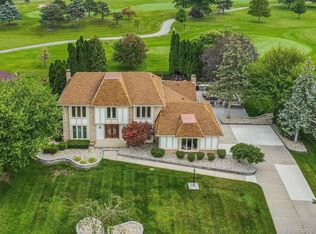
    LUXURIOUS 3,915 SQ. FT. 4 BED 3 FULL BATH BRICK & STONE HOME LOCATED IN SOUGHT AFTER GOLFVIEW GREENS SUB! THIS HOME HAS PANORAMIC VIEWS OF THE GOLF COURSE (LOCATEED ON THE 2ND GREEN OF RIVERVIEW HIGHLANDS GOLF COURSE) 25X6 COVERED PORCH GIVES YOU THE BEST SEAT IN THE HOUSE OVERLOOKING THE 40 ACRE PLUS REMARKABLE & SECLUDED PARK LIKE GOLF COURSE. THIS HOME HAS UNCOMPRIMISING QAULITY INSIDE AND OUT! BEAUTIFUL WELL-MAINTAINED THICK CEDAR SHAKE ROOF, W/ ROOF INSPECTION AVAILABLE FOR BUYERS AGENT, BRICK PAVER DRIVEWAY TO THE LARGE OVERSIZED FINISHED GARAGE W/825 SQ. FT HOT & COLD-WATER W/ LARGE STORAGE AREA. MAIN FLOOR HAS GRACIOUS LAY OUT W/ LUXURIOUS WHITE OAK FLOORING THROUGH OUT. ESQUISITE 2 STORY FOYER W/ WINDING SPIRAL STAIRCASE, HUGE BEAUTIFUL CHANDELIER, WAINSCOATING TO 2ND LEVEL. SPACIOUS LIVING RM W/ COZY FP GAS, WAINSCOATING, BUILT INS, VAST AMOUNTS OF CROWN MOLDING THAT GOES THROUGH OUT THE HOME! OPENS TO ANOTHER SITTING AREA W/ CUSTOM BUILT-INS W/ BAY OVERLOOKING GOLF COURSE. TO YOUR REMARKABLE FAMILY RM W/ COFFERED CEILINGS, FP NATURAL CONV TO GAS TO YOUR GOURMET KITCHEN W/ LOTS OF BEAUTIFUL CABINETS & QAURTZ COUNTER TOPS & BACKSPLASH, HIGH END FIXTURES, SS APPLIANCES, GLASS FRONT CABINETS W/ CENTER ISLAND W/ LIGHTING UNDER CABINETS W/ BREAKFAST NOOK. ELEGANT FORMAL DINING AREA W/ PIC BOW WINDOW & WAINSCOATING. 2ND FLR W/ SPACIOUS MASTER BED W/ DOUBLE DOORS PLUS HIS & HERS CLOSETS & GLAMOROUS MASTER BATH W/ MARBLE STYLISH FLOORS & WALLS W/ QAURTZ COUNTERS & DOUBLE SINKS. LARGE 2ND FLR LOFT/BRIDGE AREA OVERLOOKING FOYER W/WAINSCOATING & BEAUTIFUL WOODWORK THROUGHOUT MOST OF THE HOME! THE OTHER 2 FULL BATHS HAVE BEEN REDONE W/ HIGHEND FINISHES INCLUDING QAURTZ COUNTERS, TOP OF THE LINE VANITIES, MARBLE FLRS, LARGE FRAMELESS WALL MOUNTED LED MIRRORS & LARGE PORCELAIN TILES IN SHOWERS! BEDROOMS ARE ALL SPACIOUS HAVE LARGE CLOSETS W/ TOP KNOTCH VIEWS OF THE GOLF COURSE. THIS HOME HAS BEEN REIMAGINED & IS READY FOR IT'S NEW OWNERS!

    Zillow last checked:

    Listing updated:

    Listed by:

    Chris W Murphy 313-725-0579,

    EXP Realty Main

    Bought with:

    Ali M Farhat, 6500128759

    UBTEO

    Source: Realcomp II,MLS#: 20240012029MLS Logo

    Facts & features

    Interior

    Bedrooms & bathrooms
    • Bedrooms: 4
    • Bathrooms: 3
    • Full bathrooms: 3
    Primary bedroom
    • Level: Second
    • Area: 396
    • Dimensions: 22 x 18
    Bedroom
    • Level: Second
    • Area: 153
    • Dimensions: 17 x 9
    Bedroom
    • Level: Second
    • Area: 240
    • Dimensions: 16 x 15
    Bedroom
    • Level: Second
    • Area: 132
    • Dimensions: 12 x 11
    Primary bathroom
    • Level: Second
    • Area: 192
    • Dimensions: 16 x 12
    Other
    • Level: Entry
    • Area: 88
    • Dimensions: 11 x 8
    Other
    • Level: Second
    • Area: 120
    • Dimensions: 12 x 10
    Other
    • Level: Entry
    • Area: 24
    • Dimensions: 6 x 4
    Dining room
    • Level: Entry
    • Area: 168
    • Dimensions: 14 x 12
    Family room
    • Level: Entry
    • Area: 238
    • Dimensions: 17 x 14
    Kitchen
    • Level: Entry
    • Area: 475
    • Dimensions: 25 x 19
    Laundry
    • Level: Entry
    • Area: 36
    • Dimensions: 6 x 6
    Library
    • Level: Entry
    • Area: 150
    • Dimensions: 15 x 10
    Living room
    • Level: Entry
    • Area: 294
    • Dimensions: 21 x 14
    Loft
    • Level: Second
    • Area: 336
    • Dimensions: 21 x 16
    Mud room
    • Level: Entry
    • Area: 24
    • Dimensions: 6 x 4
    Heating
    • Forced Air, Natural Gas
    Cooling
    • Central Air
    Appliances
    • Included: Built In Electric Range, Down Draft, Disposal, Double Oven, Electric Cooktop, Exhaust Fan, Energy Star Qualified Dryer, Energy Star Qualified Dishwasher, Energy Star Qualified Washer, Free Standing Refrigerator, Microwave
    • Laundry: Gas Dryer Hookup, Laundry Room, Washer Hookup
    Features
    • Basement: Unfinished
    • Has fireplace: Yes
    • Fireplace features: Family Room, Living Room
    Interior area
    • Total interior livable area: 3,915 sqft
    • Finished area above ground: 3,915

    Property

    Parking
    • Total spaces: 2.5
    • Parking features: Twoand Half Car Garage, Attached, Direct Access, Driveway, Electricityin Garage, Garage Door Opener
    • Attached garage spaces: 2.5
    Features
    • Levels: Two
    • Stories: 2
    • Entry location: GroundLevel
    • Patio & porch: Covered
    • Exterior features: Chimney Caps, Lighting
    • Pool features: None
    Lot
    • Size: 0.4 Acres
    • Dimensions: 110.00 x 141.60
    Details
    • Parcel number: 51006010015000
    • Special conditions: Short Sale No,Standard

    Construction

    Type & style
    • Home type: SingleFamily
    • Architectural style: Cape Cod
    • Property subtype: Single Family Residence
    Materials
    • Brick, Cedar, Stone, Vinyl Siding
    • Foundation: Basement, Block, Sump Pump
    Condition
    • New construction: No
    • Year built: 1986

    Utilities & green energy

    • Sewer: Public Sewer
    • Water: Public

    Community & HOA

    Community
    • Subdivision: GOLF VIEW GREENS NO 1
    HOA
    • Has HOA: No
    Location
    • Region: Riverview

    Financial & listing details

    • Price per square foot: $158/sqft
    • Tax assessed value: $209,661
    • Annual tax amount: $12,580
    • Date on market: 2/27/2024
    • Cumulative days on market: 230 days
    • Listing agreement: Exclusive Right To Sell
    • Listing terms: Cash,Conventional

    Price history

    DateEventPrice
    7/29/2024Sold$620,000-3.9%$158/sqft
    Source: Realcomp II #20240012029 Report a problem
    6/27/2024Pending sale$645,000$165/sqft
    Source: Realcomp II #20240012029 Report a problem
    4/24/2024Price change$645,000-7.2%$165/sqft
    Source: Realcomp II #20240012029 Report a problem
    3/23/2024Price change$695,000-7.3%$178/sqft
    Source: Realcomp II #20240012029 Report a problem
    2/27/2024Listed for sale$749,900-5.7%$192/sqft
    Source: Realcomp II #20240012029 Report a problem
    2/26/2024Listing removed--
    Source: Realcomp II #20230095708 Report a problem
    11/12/2023Listed for sale$795,000+67.4%$203/sqft
    Source: Realcomp II #20230095708 Report a problem
    11/9/2022Sold$475,000-3%$121/sqft
    Source: Public Record Report a problem
    10/25/2022Pending sale$489,900$125/sqft
    Source: Realcomp II #20221044884 Report a problem
    9/23/2022Listed for sale$489,900$125/sqft
    Source: Realcomp II #20221044884 Report a problem

    Public tax history

    YearProperty taxesTax assessment
    2025-- $232,300 +3.8%
    2024-- $223,900 +9.3%
    2023-- $204,800 +5.9%
    2022-- $193,300 -4.1%
    2021-- $201,500
    2020$9,861 -8.7%$201,500 +4.5%
    2019$10,796 $192,900 -17%
    2018$10,796 $232,400 +0.3%
    2017-- $231,600 -5.9%
    2016$9,395 $246,100 -11.8%
    2015$9,395 -56.2%$278,900 +23.9%
    2013$21,460 +128.4%$225,100 +3.1%
    2012$9,395 $218,400 -6.2%
    2010-- $232,900 -8.7%
    2009$7,982 +167.3%$255,100 -14.3%
    2008$2,986 +4.3%$297,800 +0.9%
    2007$2,863 $295,100 +5.6%
    2005-- $279,500 +0.3%
    2003-- $278,800 +18%
    2001$9,696 +7.1%$236,184 +3.2%
    2000$9,054 $228,861
    Find assessor info on the county website

    Neighborhood: 48193

    Nearby schools

    GreatSchools rating
    Get a cash offer in 3 minutes
    Find out how much your home could sell for in as little as 3 minutes with a no-obligation cash offer.
    Estimated market value
    $683,600
    Get a cash offer in 3 minutes
    Find out how much your home could sell for in as little as 3 minutes with a no-obligation cash offer.
    Estimated market value
    $683,600