Skip main navigation
Sold
  • Price Unknown

    18228 Century St, Overland Park, KS 66013

    5beds
    2,992sqft
    Single Family Residence
    Built in ----
    0.26 Acres Lot
    $775,800 Zestimate®
    $--/sqft
    $4,405 Estimated rent

    Home value

    $775,800

    $721,000 - $838,000

    $4,405/mo

    Zestimate® history
    Loading
    Loading...

    Owner options

    List your home for rent

    $4,405/mo

    Rent Zestimate®

    Find your next renter with Zillow Rental Manager. Plus, with online applications, you can quickly screen prospective tenants – for free.

    Learn more

    $4,405/mo

    Rent Zestimate®

    Refinance and save

    $1,064/mo

    Est. payment

    Refinancing to a lower rate could help reduce your monthly payments and save thousands over the life of the loan.

    See today's rates

    $1,064/mo

    Est. payment

    Explore your selling options

    Work with a Zillow partner agent

    Leverage their expertise and Zillow's premium Showcase listings to get your home seen by more buyers.

    Get started

    List with your own agent

    Get your home in front of millions of buyers by listing it on Zillow.

    Learn how to do it

    Sell it yourself

    Take full control of how buyers see your home on Zillow by listing For Sale by Owner (FSBO).

    List your home

    What's special

    Level lotLarge covered patioOversized garageEast facing homeUpgraded quartz countertopsWainscot trimCustom built-in cabinets
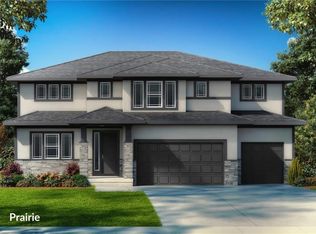
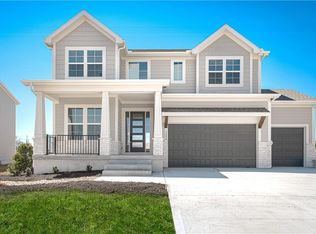
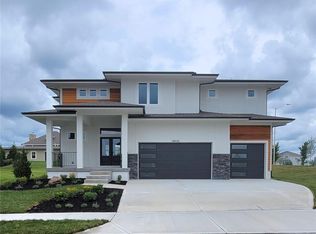
    The popular Calistoga 2 Story plan from Inspired Homes is now available immediately in Coventry Valley. This East facing home has 5 bedrooms/4 baths + LOFT + flex space for a Dining Room or Office. Gather together in the open concept kitchen/great room with impressive stone from floor to ceiling on the fireplace flanked by custom built-in cabinets with floating shelves. Many Designer upgrades are already included such as wainscot trim at the staircase and in the flex room, upgraded quartz countertops throughout, upgraded appliances, 10' ceilings on the main level, Kitchen cabinets to the ceiling and more. Laundry room has a base cabinet with sink off the master closet on the second level. The basement is stubbed for a future wetbar and bath. Oversized garage with 8' doors. BUY WITH PEACE OF MIND, the convenience of new construction backed by a 2-10 Home Warranty, offering 10 year structural, 2 year mechanical, 1 year workmanship. This home is on a level lot, has an oversized 3 car garage and a large covered patio. Don't miss seeing this home! Community amenities are open and include: clubhouse w/ fitness room, dog spa, gathering room and catering kitchen; 4 pools including a zero entry outdoor pool, outdoor kiddie pool, Indoor lap pool and indoor machine pool; sport court for basketball and pickleball, and playground. The new Blue Valley elementary school, Aspen Grove, located in the center of the community is now open.

    Zillow last checked:

    Listing updated:

    Listed by:

    Rob Lacio 913-205-8358,

    ReeceNichols - Overland Park,

    Kevin Lau 816-699-2882,

    ReeceNichols - Overland Park

    Bought with:

    Nick Massa, 00247461

    Weichert, Realtors Welch & Com

    Source: Heartland MLS as distributed by MLS GRID,MLS#: 2485475MLS Logo

    Facts & features

    Interior

    Bedrooms & bathrooms
    • Bedrooms: 5
    • Bathrooms: 4
    • Full bathrooms: 4
    Primary bedroom
    • Features: Carpet
    • Level: Second
    Bedroom 2
    • Features: Carpet
    • Level: Second
    Bedroom 3
    • Features: Carpet
    • Level: Second
    Bedroom 4
    • Features: Carpet
    • Level: Second
    Bedroom 5
    • Features: Carpet
    • Level: Main
    Primary bathroom
    • Level: Second
    Bathroom 2
    • Level: Main
    Bathroom 3
    • Level: Second
    Bathroom 4
    • Level: Second
    Great room
    • Level: Main
    Kitchen
    • Level: Main
    Loft
    • Features: Carpet
    • Level: Second
    Heating
    • Forced Air
    Cooling
    • Electric
    Appliances
    • Included: Cooktop, Dishwasher, Disposal, Exhaust Fan, Humidifier, Microwave, Stainless Steel Appliance(s)
    • Laundry: Bedroom Level, Sink
    Features
    • Ceiling Fan(s), Custom Cabinets, Kitchen Island, Pantry, Walk-In Closet(s)
    • Windows: Thermal Windows
    • Basement: Full,Radon Mitigation System,Sump Pump
    • Number of fireplaces: 1
    • Fireplace features: Gas, Great Room, Heat Circulator, Zero Clearance
    Interior area
    • Total structure area: 2,992
    • Total interior livable area: 2,992 sqft
    • Finished area above ground: 2,992
    • Finished area below ground: 0

    Property

    Parking
    • Total spaces: 3
    • Parking features: Attached, Garage Door Opener, Garage Faces Front
    • Attached garage spaces: 3
    Features
    • Patio & porch: Patio, Covered
    Lot
    • Size: 0.26 Acres
    • Features: Level
    Details
    • Parcel number: NP13450000 0050

    Construction

    Type & style
    • Home type: SingleFamily
    • Architectural style: Traditional
    • Property subtype: Single Family Residence
    Materials
    • Stucco & Frame
    • Roof: Composition
    Condition
    • Under Construction
    • New construction: Yes
    Details
    • Builder model: Calistoga
    • Builder name: Inspired Homes

    Utilities & green energy

    • Sewer: Public Sewer
    • Water: Public
    Green energy
    • Energy efficient items: Appliances, HVAC, Insulation, Lighting, Doors, Water Heater, Windows

    Community & HOA

    Community
    • Security: Smoke Detector(s)
    • Subdivision: Coventry Valley
    HOA
    • Has HOA: Yes
    • Amenities included: Clubhouse, Exercise Room, Pickleball Court(s), Pool
    • Services included: All Amenities, Curbside Recycle, Management
    • HOA fee: $1,064 annually
    • HOA name: Coventry Valley HOA
    Location
    • Region: Overland Park

    Financial & listing details

    • Tax assessed value: $823,200
    • Annual tax amount: $8,983
    • Date on market: 4/26/2024
    • Listing terms: Cash,Conventional
    • Ownership: Private
    • Road surface type: Paved

    Price history

    DateEventPrice
    3/11/2025Sold--
    Source: Heartland MLS as distributed by MLS GRID #2485475 Report a problem
    1/15/2025Pending sale$748,620$250/sqft
    Source: Heartland MLS as distributed by MLS GRID #2485475 Report a problem
    4/26/2024Listed for sale$748,620$250/sqft
    Source: Heartland MLS as distributed by MLS GRID #2485475 Report a problem

    Public tax history

    YearProperty taxesTax assessment
    2025$9,761 +3631.4%$94,668 +3692.8%
    2024$262 -28.5%$2,496 +9.8%
    2023$366 -1.2%$2,273
    2022$370 $2,273 +42.9%
    2021-- $1,591
    2020$306 $1,591 -15.8%
    2019-- $1,890
    Find assessor info on the county website

    Neighborhood: 66013

    Nearby schools

    GreatSchools rating
    Schools provided by the listing agent
    • Elementary: Aspen Grove
    • Middle: Aubry Bend
    • High: Blue Valley Southwest

    Source: Heartland MLS as distributed by MLS GRID. This data may not be complete. We recommend contacting the local school district to confirm school assignments for this home.

    Get a cash offer in 3 minutes
    Find out how much your home could sell for in as little as 3 minutes with a no-obligation cash offer.
    Estimated market value
    $775,800
    Get a cash offer in 3 minutes
    Find out how much your home could sell for in as little as 3 minutes with a no-obligation cash offer.
    Estimated market value
    $775,800