
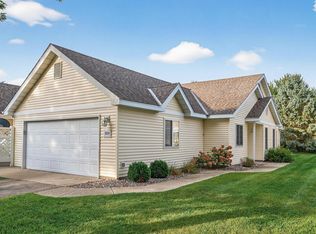
Welcome home to this well-maintained one-level townhome in Elk River! A charming front porch sets the stage for this inviting home featuring an open-concept layout with vaulted ceilings. The spacious living room offers a cozy gas fireplace and flows into the bright sunroom, complete with a walkout to the private patio—perfect for relaxing or grilling. The kitchen features a large center island, ample cabinet and countertop space, and opens to the adjoining dining area for easy everyday living and entertaining. The primary suite offers a walk-in closet and a private ¾ bath. A second bedroom, convenient half bath, and main-level laundry room complete the home's functional layout. Recent updates include some new flooring and fresh paint. Additional highlights include an insulated attached two-car garage with extra storage space. Ideally located near shopping, restaurants, schools, parks, and everyday conveniences, with quick access to Highway 10 for an easy commute.
Active with contingency
$289,900
18228 Kent St NW, Elk River, MN 55330
2beds
1,265sqft
(TH) Side x Side
Built in 1996
3,049 Square Feet Lot
$288,900 Zestimate®
$229/sqft
$330/mo HOA
What's special
- 34 days
- 353
- 11
Zillow last checked:
Listing updated:
Listed by:
Chuck Carstensen 612-290-3809,
RE/MAX Results,
Michelle Carstensen 651-226-2590
Source: NorthstarMLS as distributed by MLS GRID,MLS#: 7097985

Facts & features
Interior
Bedrooms & bathrooms
- Bedrooms: 2
- Bathrooms: 2
- 3/4 bathrooms: 1
- 1/2 bathrooms: 1
Bedroom
- Level: Main
- Area: 169 Square Feet
- Dimensions: 13x13
Bedroom 2
- Level: Main
- Area: 131.25 Square Feet
- Dimensions: 12.5x10.5
Primary bathroom
- Level: Main
- Area: 80 Square Feet
- Dimensions: 10x8
Dining room
- Level: Main
- Area: 120 Square Feet
- Dimensions: 15x8
Kitchen
- Level: Main
- Area: 165 Square Feet
- Dimensions: 11x15
Laundry
- Level: Main
- Area: 66 Square Feet
- Dimensions: 11x6
Living room
- Level: Main
- Area: 150 Square Feet
- Dimensions: 15x10
Sun room
- Level: Main
- Area: 125 Square Feet
- Dimensions: 12.5x10
Heating
- Forced Air
Cooling
- Central Air
Appliances
- Included: Dishwasher, Dryer, Gas Water Heater, Microwave, Range, Refrigerator, Washer
- Laundry: Gas Dryer Hookup, Main Level, Washer Hookup
Features
- Basement: None
- Number of fireplaces: 1
- Fireplace features: Family Room, Gas
Interior area
- Total structure area: 1,265
- Total interior livable area: 1,265 sqft
- Finished area above ground: 0
- Finished area below ground: 0
Property
Parking
- Total spaces: 2
- Parking features: Attached, Asphalt, Garage Door Opener, Insulated Garage
- Attached garage spaces: 2
- Has uncovered spaces: Yes
- Details: Garage Dimensions (20x22)
Accessibility
- Accessibility features: No Stairs External, No Stairs Internal
Features
- Levels: One
- Stories: 1
- Patio & porch: Covered, Front Porch
Lot
- Size: 3,049 Square Feet
Details
- Foundation area: 1265
- Parcel number: 75005700132
- Zoning description: Residential-Single Family
Construction
Type & style
- Home type: Townhouse
- Property subtype: (TH) Side x Side
- Attached to another structure: Yes
Materials
- Frame
Condition
- New construction: No
- Year built: 1996
Utilities & green energy
- Electric: 100 Amp Service
- Gas: Natural Gas
- Sewer: City Sewer/Connected
- Water: City Water/Connected
Community & HOA
Community
- Subdivision: Country Crossing Twnhms Cic #5
HOA
- Has HOA: Yes
- Services included: Hazard Insurance, Lawn Care, Maintenance Grounds, Snow Removal
- HOA fee: $330 monthly
- HOA name: Property D Solution LLC
- HOA phone: 763-247-8700
Location
- Region: Elk River
Financial & listing details
- Price per square foot: $229/sqft
- Tax assessed value: $258,200
- Annual tax amount: $3,152
- Date on market: 7/29/2026
- Road surface type: Paved
Estimated market value
$288,900
$274,000 - $303,000
$1,911/mo
Price history
| Date | Event | Price |
|---|---|---|
| 8/6/2026 | Listed for sale | $289,900+166.2%$229/sqft |
Source: | ||
| 7/12/1996 | Sold | $108,886$86/sqft |
Source: Public Record Report a problem | ||
Public tax history
| Year | Property taxes | Tax assessment |
|---|---|---|
| 2025 | $3,152 +4.4% | $234,888 +0.2% |
| 2024 | $3,018 -1.6% | $234,452 +0.4% |
| 2023 | $3,068 +7.1% | $233,625 +5.1% |
| 2022 | $2,864 +1.3% | $222,289 +26.3% |
| 2021 | $2,826 +7.8% | $175,964 +12% |
| 2020 | $2,622 -7.2% | $157,107 -11.9% |
| 2019 | $2,826 +7.8% | $178,300 +7.4% |
| 2018 | $2,622 +18.3% | $166,000 +10.4% |
| 2017 | $2,216 +8.2% | $150,400 +7.4% |
| 2016 | $2,048 +15.6% | $140,000 +32.3% |
| 2015 | $1,772 | $105,800 +9.1% |
| 2014 | $1,772 +18.4% | $97,000 +17% |
| 2013 | $1,496 -2.7% | $82,900 |
| 2012 | $1,537 -13.7% | $82,900 -19.1% |
| 2011 | $1,781 -13.4% | $102,500 -29% |
| 2010 | $2,056 -1.4% | $144,300 -5.4% |
| 2009 | $2,086 -13.8% | $152,600 -9.4% |
| 2008 | $2,419 +3.8% | $168,500 -1.7% |
| 2007 | $2,330 -0.1% | $171,500 +4.1% |
| 2006 | $2,332 +6.3% | $164,700 +4.6% |
| 2005 | $2,195 +7.5% | $157,400 +6.9% |
| 2004 | $2,042 +3.2% | $147,200 +6.6% |
| 2003 | $1,978 +5.9% | $138,100 +10% |
| 2002 | $1,867 -10.9% | $125,500 +7.3% |
| 2001 | $2,095 | $117,000 |
Find assessor info on the county website
Monthly payment
Est. payment