VIEWS! Welcome to your dream home! Captivating panoramic views of Lake Lowell from your east-facing backyard, visible through an extraordinary amount of windows that flood your home w/natural light. This stunning single-level residence offers 3,044 square feet of spacious living, featuring 3 bedrooms & 2.5 baths, perfectly designed for comfort and functionality. Set on almost an acre of fully irrigated land, enjoy lush landscaping & ample outdoor space. The updated kitchen is a chef's paradise, equipped w/ smooth countertops, custom hickory cabinets, & sleek stainless steel appliances. Recent upgrades include a new roof (2022), a newer furnace and A/C (2021), and a new well pump (2023), ensuring peace of mind. The 4-car garage features a workshop area, while RV parking is available for outdoor enthusiasts. Located just seconds from St. Chapelle & Sawtooth wineries, this home combines serenity and exceptional local amenities. Don’t miss your chance to own this exceptional property—where luxury meets lifestyle!
Sold
Price Unknown
18228 Southlake Cir, Caldwell, ID 83607
3beds
3baths
3,044sqft
Single Family Residence
Built in 1996
0.8 Acres Lot
$947,100 Zestimate®
$--/sqft
$3,955 Estimated rent
Home value
$947,100
$871,000 - $1.03M
$3,955/mo
Zestimate® history
Owner options
List your home for rent
$3,955/mo
Rent Zestimate®
Find your next renter with Zillow Rental Manager. Plus, with online applications, you can quickly screen prospective tenants – for free.
$3,955/mo
Rent Zestimate®
Refinance and save
Refinancing to a lower rate could help reduce your monthly payments and save thousands over the life of the loan.
Explore your selling options
Work with a Zillow partner agent
Leverage their expertise and Zillow's premium Showcase listings to get your home seen by more buyers.
Get startedList with your own agent
Get your home in front of millions of buyers by listing it on Zillow.
Learn how to do itSell it yourself
Take full control of how buyers see your home on Zillow by listing For Sale by Owner (FSBO).
List your homeWhat's special
Spacious livingSingle-level residenceSleek stainless steel appliancesLush landscapingUpdated kitchenCustom hickory cabinets
Zillow last checked:
Listing updated:
Listed by:
Tyler Aldridge 208-989-4916,
Team Realty
Bought with:
Becky Schiebout
Better Homes & Gardens 43North
Source: IMLS,MLS#: 98925668
Facts & features
Interior
Bedrooms & bathrooms
- Bedrooms: 3
- Bathrooms: 3
- Main level bathrooms: 2
- Main level bedrooms: 3
Primary bedroom
- Level: Main
- Area: 306
- Dimensions: 18 x 17
Bedroom 2
- Level: Main
- Area: 182
- Dimensions: 14 x 13
Bedroom 3
- Level: Main
- Area: 182
- Dimensions: 14 x 13
Dining room
- Level: Main
- Area: 195
- Dimensions: 15 x 13
Family room
- Level: Main
- Area: 322
- Dimensions: 23 x 14
Kitchen
- Level: Main
- Area: 136
- Dimensions: 17 x 8
Living room
- Level: Main
- Area: 196
- Dimensions: 14 x 14
Heating
- Forced Air, Natural Gas, Propane
Cooling
- Central Air
Appliances
- Included: Gas Water Heater, Tank Water Heater, Dishwasher, Disposal, Microwave, Oven/Range Built-In, Refrigerator, Washer, Dryer, Water Softener Owned
Features
- Sink, Bath-Master, Bed-Master Main Level, Guest Room, Den/Office, Family Room, Great Room, Double Vanity, Breakfast Bar, Pantry, Kitchen Island, Solid Surface Counters, Number of Baths Main Level: 2
- Flooring: Concrete, Tile, Carpet, Vinyl Sheet
- Windows: Skylight(s)
- Has basement: No
- Number of fireplaces: 1
- Fireplace features: One, Gas
Interior area
- Total structure area: 3,044
- Total interior livable area: 3,044 sqft
- Finished area above ground: 3,044
- Finished area below ground: 0
Property
Parking
- Total spaces: 4
- Parking features: Garage Door Access, Attached, RV Access/Parking, Driveway
- Attached garage spaces: 4
- Has uncovered spaces: Yes
Features
- Levels: One
- Patio & porch: Covered Patio/Deck
- Has spa: Yes
- Spa features: Bath
- Fencing: Partial,Metal
- Has view: Yes
- On waterfront: Yes
- Waterfront features: Waterfront
Lot
- Size: 0.8 Acres
- Features: 1/2 - .99 AC, Garden, Views, Cul-De-Sac, Steep Slope, Auto Sprinkler System, Full Sprinkler System
Details
- Parcel number: R2679850100
Construction
Type & style
- Home type: SingleFamily
- Property subtype: Single Family Residence
Materials
- Insulation, Brick, Frame, HardiPlank Type
- Foundation: Crawl Space
- Roof: Composition
Condition
- Year built: 1996
Utilities & green energy
- Sewer: Septic Tank
- Water: Well
- Utilities for property: Electricity Connected, Water Connected, Cable Connected, Broadband Internet
Community & HOA
Location
- Region: Caldwell
Financial & listing details
- Tax assessed value: $733,850
- Annual tax amount: $3,067
- Date on market: 10/3/2024
- Listing terms: Cash,Conventional
- Ownership: Fee Simple
- Electric utility on property: Yes
Price history
Price history is unavailable.
Public tax history
| Year | Property taxes | Tax assessment |
|---|---|---|
| 2025 | $2,889 -3.5% | $733,850 +1.1% |
| 2024 | $2,994 -2.4% | $726,050 +3.3% |
| 2023 | $3,068 -4.9% | $702,750 -8% |
| 2022 | $3,226 -18.5% | $764,150 +25.4% |
| 2021 | $3,959 -15.5% | $609,450 +29.8% |
| 2020 | $4,683 -17.1% | $469,550 +2% |
| 2019 | $5,647 +11.7% | $460,250 +18.3% |
| 2017 | $5,058 +158.4% | $389,200 |
| 2016 | $1,957 | -- |
| 2015 | $1,957 -43.4% | -- |
| 2014 | $3,461 | $350,300 |
| 2013 | -- | -- |
| 2012 | -- | -- |
| 2011 | -- | -- |
| 2010 | -- | -- |
| 2007 | -- | -- |
| 2006 | -- | -- |
| 2005 | -- | $336,600 |
| 2004 | -- | $336,600 |
| 2003 | -- | $336,600 |
| 2002 | -- | $336,600 |
Find assessor info on the county website
Neighborhood: 83607
Nearby homes
- $720,9003 bd2 ba2.1k sqft18234 Southlake Cir, Caldwell, ID 83607Off Market
- $808,9003 bd2 ba2.4k sqft18226 Southlake Cir, Caldwell, ID 83607Off Market
- $620,5003 bd2 ba1.8k sqft18231 Southlake Cir, Caldwell, ID 83607Off Market
- $971,2003 bd2 ba2.5k sqftTbd Hockberger To Be Determined, Caldwell, ID 83607Off Market
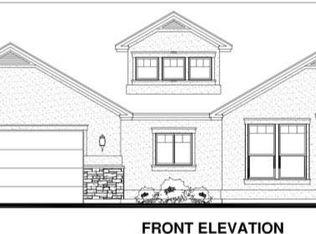
- $674,7003 bd2 ba1.9k sqft18219 Southlake Cir, Caldwell, ID 83607Off Market
- $738,0003 bd3 ba2.3k sqft18224 Southlake Cir, Caldwell, ID 83607Off Market
- $675,7003 bd3 ba2.3k sqft18237 Southlake Cir, Caldwell, ID 83607Off Market
- $648,1003 bd2 ba1.7k sqft18223 Southlake Cir, Caldwell, ID 83607Off Market
Nearby schools
GreatSchools rating
- 8/10West Canyon Elementary SchoolGrades: PK-5Distance: 4.4 mi
- 5/10Vallivue Middle SchoolGrades: 6-8Distance: 4.1 mi
- 5/10Vallivue High SchoolGrades: 9-12Distance: 5 mi
Schools provided by the listing agent
- Elementary: West Canyon
- Middle: Vallivue Middle
- High: Vallivue
- District: Vallivue School District #139
Source: IMLS. This data may not be complete. We recommend contacting the local school district to confirm school assignments for this home.
Get a cash offer in 3 minutes
Find out how much your home could sell for in as little as 3 minutes with a no-obligation cash offer.
Estimated market value
$947,100
Get a cash offer in 3 minutes
Find out how much your home could sell for in as little as 3 minutes with a no-obligation cash offer.
Estimated market value
$947,100
- Idaho
- Canyon County
- Caldwell
- 83607
- 18228 Southlake Cir
