Beautiful Brick Ranch in the Heart of Macomb Twp. with Award-Winning Chippewa Valley Schools! This spacious home offers an inviting open floor plan featuring 3 bedrooms, 2 full baths, and plenty of room for entertaining and everyday living. The stunning family room showcases a gorgeous fully bricked floor-to-ceiling gas fireplace, cathedral ceilings, and windows on both sides allowing an abundance of natural sunlight to pour in. The open kitchen offers beautiful cabinetry with convenient pull-out drawers, a dining area that could also function as a living room, and all appliances included. Newer appliances include refrigerator, dishwasher, washer, and dryer. Major updates include Hot Water Heater (1 year old), Furnace & A/C (2014), Roof (2019), and Pella windows with “Between-the-Glass” blinds. Enjoy the convenience of a first-floor laundry room complete with ample cabinet storage. Both bathrooms have been tastefully updated — one featuring a relaxing soaking tub/shower combo and the other a full walk-in shower. Step outside through the large door wall to a HUGE fenced double lot featuring beautiful mature landscaping, lush lawn, and a decorative paver patio — perfect for entertaining, family gatherings, or simply relaxing outdoors.
Additional features include beautiful hardwood floors in the living/dining area, a tabletop seating/barstool area for extra seating, an enclosed front vestibule ideal for keeping package deliveries dry, attached 2-car garage, and a semi-finished basement with abundant storage closets. The basement offers tons of closet and storage space and serves as a blank canvas ready for your personal touch — create the ultimate recreation room, home office, gym, theater room, playroom, or additional living space to fit your needs and lifestyle! Fantastic location close to **shopping, restaurants, Partridge Creek, MJR Theatres, and quick access to I-94. Truly a wonderful home with so much to offer!
Sold for $364,900
$364,900
18229 Ash Creek Dr, Macomb, MI 48044
3beds
1,746sqft
Single Family Residence
Built in 1978
0.26 Acres Lot
$366,200 Zestimate®
$209/sqft
$2,377 Estimated rent
Home value
$366,200
$348,000 - $385,000
$2,377/mo
Zestimate® history
Owner options
List your home for rent
$2,377/mo
Rent Zestimate®
Find your next renter with Zillow Rental Manager. Plus, with online applications, you can quickly screen prospective tenants – for free.
$2,377/mo
Rent Zestimate®
Refinance and save
$2,387/mo
Est. payment
Refinancing to a lower rate could help reduce your monthly payments and save thousands over the life of the loan.
$2,387/mo
Est. payment
Explore your selling options
Work with a Zillow partner agent
Leverage their expertise and Zillow's premium Showcase listings to get your home seen by more buyers.
Get startedList with your own agent
Get your home in front of millions of buyers by listing it on Zillow.
Learn how to do itSell it yourself
Take full control of how buyers see your home on Zillow by listing For Sale by Owner (FSBO).
List your homeWhat's special
Zillow last checked:
Listing updated:
Listed by:
Jennifer Gogo 586-254-5111,
Realty Professional Group LLC
Bought with:
Ashley Shelton, 6501448616
Real Estate One-Rochester
Source: Realcomp II,MLS#: 20261034631
Facts & features
Interior
Bedrooms & bathrooms
- Bedrooms: 3
- Bathrooms: 2
- Full bathrooms: 2
Primary bedroom
- Level: Entry
- Area: 132
- Dimensions: 11 X 12
Bedroom
- Level: Entry
- Area: 99
- Dimensions: 9 X 11
Bedroom
- Level: Entry
- Area: 99
- Dimensions: 11 X 9
Other
- Level: Entry
- Area: 40
- Dimensions: 8 X 5
Other
- Level: Entry
- Area: 40
- Dimensions: 8 X 5
Dining room
- Level: Entry
- Area: 204
- Dimensions: 17 X 12
Family room
- Level: Entry
- Area: 266
- Dimensions: 19 X 14
Kitchen
- Level: Entry
- Area: 170
- Dimensions: 17 X 10
Laundry
- Level: Entry
- Area: 90
- Dimensions: 10 X 9
Heating
- Forced Air, Natural Gas
Cooling
- Ceiling Fans, Central Air
Appliances
- Included: Dishwasher, Dryer, Free Standing Gas Range, Free Standing Refrigerator, Microwave, Washer
- Laundry: Laundry Room
Features
- Basement: Partially Finished
- Has fireplace: Yes
- Fireplace features: Family Room, Gas
Interior area
- Total interior livable area: 1,746 sqft
- Finished area above ground: 1,446
- Finished area below ground: 300
Property
Parking
- Total spaces: 2
- Parking features: Two Car Garage, Attached, Driveway, Electricityin Garage, Garage Faces Front, Garage Door Opener
- Attached garage spaces: 2
Features
- Levels: One
- Stories: 1
- Entry location: GroundLevel
- Patio & porch: Enclosed, Patio, Porch
- Pool features: None
- Fencing: Back Yard,Fenced
Lot
- Size: 0.26 Acres
- Dimensions: 86 x 130
Details
- Parcel number: 0832427025
- Special conditions: Short Sale No,Standard
Construction
Type & style
- Home type: SingleFamily
- Architectural style: Ranch
- Property subtype: Single Family Residence
Materials
- Brick
- Foundation: Basement, Poured, Slab
- Roof: Asphalt
Condition
- New construction: No
- Year built: 1978
Utilities & green energy
- Electric: Circuit Breakers
- Sewer: Public Sewer
- Water: Public
Community & HOA
Community
- Security: Smoke Detectors
- Subdivision: PLUM GROVE VILLAGE # 01
HOA
- Has HOA: No
Location
- Region: Macomb
Financial & listing details
- Price per square foot: $209/sqft
- Tax assessed value: $104,567
- Annual tax amount: $3,497
- Date on market: 5/26/2026
- Cumulative days on market: 10 days
- Listing agreement: Exclusive Right To Sell
- Listing terms: Cash,Conventional
- Exclusions: Exclusion(s) Do Not Exist
Price history
| Date | Event | Price |
|---|---|---|
| 6/16/2026 | Sold | $364,900$209/sqft |
Source:  Realcomp II #20261034631 Report a problem Realcomp II #20261034631 Report a problem | ||
| 6/5/2026 | Pending sale | $364,900$209/sqft |
Source: Realcomp II #20261034631 Report a problem | ||
| 5/26/2026 | Listed for sale | $364,900+116%$209/sqft |
Source: Realcomp II #20261034631 Report a problem | ||
| 5/12/1999 | Sold | $168,900$97/sqft |
Source:  MiRealSource #559957 Report a problem MiRealSource #559957 Report a problem | ||
Public tax history
Tax history is unavailable.
Neighborhood: 48044
Nearby homes
- $382,9003 bd1 ba1.6k sqft18178 Ash Crk, Macomb, MI 48044Off Market
- $--3 bd2 ba1.6k sqft18203 Ash Creek Dr, Macomb, MI 48044Off Market

- $308,8003 bd1 ba1.5k sqft18203 Ash Crk, Macomb, MI 48044Off Market
- $341,0003 bd2 ba1.7k sqft18153 Ash Crk, Macomb, MI 48044Off Market
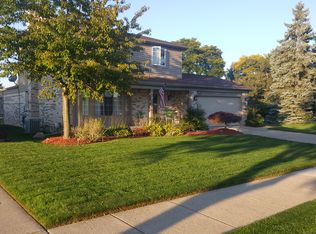
- $314,3003 bd1 ba1k sqft18204 Ash Crk, Macomb, MI 48044Off Market
- $--3 bd2 ba1.4k sqft18125 Ash Creek Dr, Macomb, MI 48044Off Market
- $325,0003 bd2 ba2k sqft18258 Birch Dr, Macomb, MI 48044Sold
- $120,4001 bd1 ba-- sqft18177 Ash Crk, Macomb, MI 48044Off Market
Nearby schools
GreatSchools rating
- 5/10Fox Elementary SchoolGrades: PK-5Distance: 0.4 mi
- 8/10Iroquois Middle SchoolGrades: 6-8Distance: 1.3 mi
- 6/10Chippewa Valley High SchoolGrades: 9-12Distance: 1.5 mi
Get a cash offer in 3 minutes
Find out how much your home could sell for in as little as 3 minutes with a no-obligation cash offer.
Estimated market value
$366,200
Get a cash offer in 3 minutes
Find out how much your home could sell for in as little as 3 minutes with a no-obligation cash offer.
Estimated market value
$366,200
- Michigan
- Macomb County
- Macomb
- 48044
- 18229 Ash Creek Dr
Nearby cities
Nearby zip codes
Other Macomb Topics
