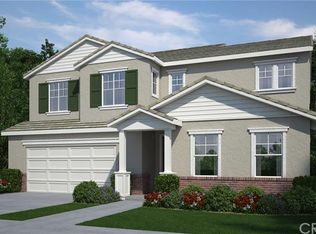
This open concept plan incorporates a covered porch and formal entry. The Great Room leads to the kitchen and nook where sliding glass doors offer indoor-outdoor connectivity. The kitchen showcases stainless steel appliances, granite countertops, abundant cabinetry and an oversized island. The separate formal dining room provides a space for hosting parties or holiday dinners. The laundry room with cabinetry is conveniently placed upstairs near the bedrooms. The Master bedroom includes a private bath with soaking tub, separate shower and dual walk-in closets. The open loft space upstairs provides additional family gathering space. Approximate August move in.
This property is not currently displayed as for sale or rent on Zillow. This may be different from what's on other websites or public sources.