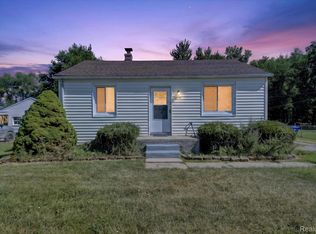
Welcome home to this inviting 3-bedroom, 2-full-bath home offering 1,225 square feet of comfortable living space, a full basement, fenced backyard, and detached 2-car garage. Fresh paint throughout creates a clean, move-in-ready feel, while beautiful wood floors add warmth and character to the living room and bedrooms. Central air provides added comfort throughout the warmer months. Step inside through the foyer entrance into the spacious living room, where a large bay window fills the space with natural light. All three bedrooms are privately located toward the back of the home, with a full bathroom conveniently positioned near the bedrooms. A second full bathroom provides added convenience and functionality to the home's layout. The kitchen features abundant cabinet space, a pantry for additional storage, and direct access to the backyard patio—perfect for grilling, entertaining, and enjoying the fenced-in yard. The full basement with poured concrete walls provides excellent storage and additional space with plenty of possibilities. Conveniently located within walking distance of local schools, this home combines a functional layout, comfortable living spaces, and a great location.
For sale
Price cut: $5.5K (9/24)
$229,500
18229 Rainbow, Fraser, MI 48026
3beds
1,225sqft
Single Family Residence
Built in 1958
0.29 Acres Lot
$225,000 Zestimate®
$187/sqft
$-- HOA
What's special
Fenced backyardFresh paint throughoutBeautiful wood floorsPantry for additional storageComfortable living spacesFunctional layoutCentral air
- 30 days
- 867
- 62
Zillow last checked:
Listing updated:
Listed by:
Erin Ryckman 989-506-0622,
CENTURY 21 LEE-MAC REALTY 989-463-6085
Source: NGLRMLS,MLS#: 1950089
Facts & features
Interior
Bedrooms & bathrooms
- Bedrooms: 3
- Bathrooms: 2
- Full bathrooms: 2
- Main level bathrooms: 2
- Main level bedrooms: 3
Rooms
- Room types: Workshop
Primary bedroom
- Level: Main
- Area: 108
- Dimensions: 9 x 12
Bedroom 2
- Level: Main
- Area: 130
- Dimensions: 13 x 10
Bedroom 3
- Level: Main
- Area: 156
- Dimensions: 13 x 12
Primary bathroom
- Features: Shared
Dining room
- Level: Main
- Area: 154
- Dimensions: 14 x 11
Kitchen
- Level: Main
- Area: 126
- Dimensions: 9 x 14
Living room
- Level: Main
- Area: 221
- Dimensions: 17 x 13
Heating
- Forced Air, Natural Gas
Cooling
- Central Air
Appliances
- Included: Refrigerator, Oven/Range, Dishwasher, Microwave, Gas Water Heater
- Laundry: None
Features
- Entrance Foyer, Pantry, Drywall
- Flooring: Wood, Tile
- Windows: Bay Window(s)
- Basement: Full,Egress Windows
- Has fireplace: No
- Fireplace features: None
Interior area
- Total structure area: 1,225
- Total interior livable area: 1,225 sqft
- Finished area above ground: 1,225
- Finished area below ground: 0
Property
Parking
- Total spaces: 2
- Parking features: Detached, Concrete
- Garage spaces: 2
Accessibility
- Accessibility features: None
Features
- Levels: One
- Stories: 1
- Patio & porch: Patio
- Exterior features: Sidewalk, Rain Gutters
- Fencing: Fenced
- Waterfront features: None
Lot
- Size: 0.29 Acres
- Dimensions: 68 x 41 x 170 x 17 x 151
- Features: Cleared, Subdivided
Details
- Additional structures: None
- Parcel number: 031405405070
- Zoning description: Residential
Construction
Type & style
- Home type: SingleFamily
- Property subtype: Single Family Residence
Materials
- Brick, Frame
- Foundation: Poured Concrete
- Roof: Asphalt
Condition
- New construction: No
- Year built: 1958
Utilities & green energy
- Sewer: Public Sewer
- Water: Public
Community & HOA
Community
- Features: None
- Subdivision: Venetian Village Subdivision
HOA
- Services included: None
Location
- Region: Fraser
Financial & listing details
- Price per square foot: $187/sqft
- Tax assessed value: $89,383
- Annual tax amount: $5,689
- Price range: $229.5K - $229.5K
- Date on market: 9/1/2026
- Cumulative days on market: 33 days
- Listing agreement: Exclusive Right Sell
- Listing terms: Conventional,Cash,FHA,MSHDA,VA Loan
- Ownership type: Private Owner
- Road surface type: Concrete
Estimated market value
$225,000
$214,000 - $236,000
$1,787/mo
Price history
| Date | Event | Price |
|---|---|---|
| 9/24/2026 | Price change | $229,500-2.3%$187/sqft |
Source:  NGLRMLS #1950089 Report a problem NGLRMLS #1950089 Report a problem | ||
| 9/10/2026 | Price change | $235,000-4.1%$192/sqft |
Source: NGLRMLS #1950089 Report a problem | ||
| 9/1/2026 | Listed for sale | $245,000+115.1%$200/sqft |
Source: NGLRMLS #1950089 Report a problem | ||
| 6/17/2016 | Sold | $113,900-1.4%$93/sqft |
Source: Public Record Report a problem | ||
| 3/29/2016 | Listed for sale | $115,500-0.8%$94/sqft |
Source: Market Value Prop Specialists #216028176 Report a problem | ||
| 6/3/2015 | Sold | $116,459-6.8%$95/sqft |
Source: Public Record Report a problem | ||
| 8/23/1999 | Sold | $125,000$102/sqft |
Source: Public Record Report a problem | ||
Public tax history
| Year | Property taxes | Tax assessment |
|---|---|---|
| 2026 | $5,689 -6.5% | $125,400 +6% |
| 2025 | $6,084 +8.1% | $118,300 +7% |
| 2024 | $5,629 +27.1% | $110,600 +5.4% |
| 2023 | $4,429 +16.7% | $104,900 +14.4% |
| 2022 | $3,795 | $91,700 +5.3% |
| 2021 | -- | $87,100 +3.7% |
| 2020 | -- | $84,000 +9.7% |
| 2019 | -- | $76,600 +5.4% |
| 2018 | $3,601 | $72,700 +18.4% |
| 2017 | -- | $61,381 0% |
| 2016 | -- | $61,386 +9.6% |
| 2015 | $2,130 | $56,007 +13.9% |
| 2013 | $2,130 | $49,189 -12.8% |
| 2011 | -- | $56,439 -14.7% |
| 2010 | -- | $66,137 -4.6% |
| 2009 | -- | $69,310 -18.4% |
| 2008 | -- | $84,917 -6.2% |
| 2007 | -- | $90,536 -0.5% |
| 2006 | -- | $91,016 +0.3% |
| 2005 | -- | $90,787 +20.5% |
| 2001 | $2,747 +3.6% | $75,333 +3.2% |
| 2000 | $2,652 | $72,998 |
Find assessor info on the county website
Monthly payment
Est. payment
Payment breakdown
Explore the cost of this home by adjusting the details. Changes won't be saved.Climate risks
Neighborhood: 48026
Nearby schools
Schools provided by the listing agent
- District: Fraser Public Schools
Source: NGLRMLS. This data may not be complete. We recommend contacting the local school district to confirm school assignments for this home.
Similar homes
- $210,0003 bd2 ba1.1k sqft18391 Masonic Blvd, Fraser, MI 48026For Sale
 MLS ID #20261057491, Jordan Boulton, Five Star Real Estate Davison. Realcomp II
 - $229,9003 bd2 ba1.4k sqft22801 Violet St, Saint Clair Shores, MI 48082For Sale

 MLS ID #50223194, Kelly Demske, RE/MAX First. MiRealSource
 - $265,0003 bd2 ba1.6k sqft18039 Summer Ln S, Fraser, MI 48026For Sale
 MLS ID #50215584, David Squier, Arterra Realty Michigan LLC. MiRealSource
 - $215,0003 bd2 ba1.3k sqft15861 Coral Ave, Clinton Township, MI 48035For Sale
 MLS ID #50223427, Erica Sesi, Realteam Real Estate. MiRealSource
 - $239,9004 bd2 ba1.3k sqft23112 Detour St, Saint Clair Shores, MI 48082For SaleMLS ID #50223263, Jodi Lipscomb, RE/MAX First. MiRealSource
- $247,9003 bd2 ba1k sqft39370 Long St, Harrison Township, MI 48045For SaleMLS ID #50223627, Lori Mequio, Berkshire Hathaway HomeServices Kee Realty. MiRealSource
- $229,9003 bd2 ba1k sqft36005 Lucerne St, Clinton Township, MI 48035For Sale
 MLS ID #26046377, Jeffrey Edwards, Soaring Eagle Realty, LLC. MichRIC
 - $225,0003 bd1 ba1.4k sqft32011 Saint Margaret St, Saint Clair Shores, MI 48082For SaleMLS ID #26045188, Jason Strat, Redfin Corporation. MichRIC
- $219,9003 bd2 ba1.5k sqft29156 Coolidge St, Roseville, MI 48066For SaleMLS ID #20261045730, Myia Covington, Keller Williams Realty-Great Lakes. Realcomp II
- $199,0003 bd2 ba925 sqft35247 Kelly Rd, Clinton Township, MI 48035For SaleMLS ID #50222849, Daniel Kaschalk, RE/MAX First. MiRealSource
- $234,5003 bd1 ba964 sqft22440 Lake Dr, Saint Clair Shores, MI 48082For SaleMLS ID #50221267, Frank Mancuso III, Real Estate One Inc -SCS. MiRealSource
- $238,0003 bd2 ba1.1k sqft21915 Ridgeway St, Saint Clair Shores, MI 48080For SaleMLS ID #26046572, Jeffery Fleming, Redfin Corporation. MichRIC
- $254,9003 bd2 ba1.4k sqft29503 Dover Ave, Warren, MI 48088For SaleMLS ID #50220310, Flo Abke, Berkshire Hathaway HomeServices Kee Realty SCS. MiRealSource
- $225,0003 bd2 ba1.8k sqft19708 California St, Saint Clair Shores, MI 48080For SaleMLS ID #50220334, Susan Parker, Century 21 Professionals. MiRealSource
- $199,9003 bd1 ba1k sqft21537 Parkway St, Saint Clair Shores, MI 48082For SaleMLS ID #50219679, Mitchell M Allen, Keller Williams Realty Lakeside. MiRealSource
- $249,5003 bd2 ba1.2k sqft21149 Sunnydale St, Saint Clair Shores, MI 48081For SaleMLS ID #50219628, Melissa Macfarlane, Sine & Monaghan LLC. MiRealSource
- $250,0003 bd1 ba1.3k sqft249 S Chocolay Ave, Clawson, MI 48017For SaleMLS ID #20261077323, Jim Shaffer, Good Company. Realcomp II
- $240,0003 bd2 ba1.7k sqft20500 Avalon St, Saint Clair Shores, MI 48080For SaleMLS ID #50221314, Claudia Passalacqua, Keller Williams Great Lakes. MiRealSource
- $195,0004 bd2 ba1.5k sqft29288 Park St, Roseville, MI 48066For SaleMLS ID #20261011515, Hamidur Rashid, Wasim International Realty. Realcomp II
- $210,0003 bd1 ba945 sqft28604 Bohn St, Roseville, MI 48066For SaleMLS ID #26027922, Travis Bremerkamp, Epique Realty. MichRIC
