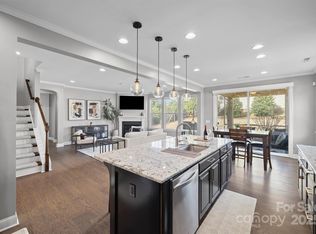
Looking for that perfect home with custom upgrades, privacy, and community amenities? This is it! This STUNNING 5-bedroom, 4-bathroom residence is located in the beautiful Palisades community near Lake Wylie. This 2 story home, complete with a finished walkout basement, showcases custom upgrades that transform every room into a unique space. You are welcomed into the grand main level featuring a gourmet kitchen equipped with a large island, gas range, new Bosch dishwasher, and convenient walk-in and butler’s pantries. The space flows seamlessly into a sun-drenched dining area and living room, anchored by a gas log fireplace. Work from home in the sophisticated study featuring custom glass doors and built-in shelving, or utilize the flexible 1st floor bedroom and full bath. Located near the 2 car garage is a convenient drop zone. The lower level is an entertainer’s dream, headlined by a Scottish pub-inspired whiskey bar and lounge. This level also offers a workout/flex room, a dedicated shop, and two expansive storage areas. Upstairs, discover a versatile loft perfect for movie nights and uniquely designed bedrooms—including one with a custom built-in bed and loft play space! The primary suite serves as a true sanctuary, boasting an electric fireplace, dual closets, and a spa-like bathroom with a garden tub and luxurious shower. High-tech living is effortless with smart lighting and Nest thermostats. The tranquil lifestyle extends outdoors to a fully fenced backyard with peaceful wooded views. Enjoy evenings on the patio by the fire feature, or host summer gatherings at the built-in outdoor cooking station. The property is a gardener's delight, featuring producing apple, peach, and plum trees alongside established grapevines. As a resident of The Palisades, you’ll enjoy access to neighborhood amenities, including a resort-style outdoor pool and clubhouse, miles of nature trails, sports courts, and playground. Come tour today to see everything this amazing property has to offer you!
Closed
$700,000
18229 Studman Branch Ave, Charlotte, NC 28278
5beds
3,996sqft
Single Family Residence
Built in 2019
0.23 Acres Lot
$699,100 Zestimate®
$175/sqft
$3,728 Estimated rent
Home value
$699,100
$650,000 - $748,000
$3,728/mo
Zestimate® history
Owner options
List your home for rent
$3,728/mo
Rent Zestimate®
Find your next renter with Zillow Rental Manager. Plus, with online applications, you can quickly screen prospective tenants – for free.
$3,728/mo
Rent Zestimate®
Refinance and save
$4,436/mo
Est. payment
Refinancing to a lower rate could help reduce your monthly payments and save thousands over the life of the loan.
$4,436/mo
Est. payment
Explore your selling options
Work with a Zillow partner agent
Leverage their expertise and Zillow's premium Showcase listings to get your home seen by more buyers.
Get startedList with your own agent
Get your home in front of millions of buyers by listing it on Zillow.
Learn how to do itSell it yourself
Take full control of how buyers see your home on Zillow by listing For Sale by Owner (FSBO).
List your homeWhat's special
Dedicated shopSmart lightingFinished walkout basementGourmet kitchenLarge islandEstablished grapevinesTwo expansive storage areas
Zillow last checked:
Listing updated:
Listed by:
Mary Bynes marybynes@kw.com,
Keller Williams Ballantyne Area
Bought with:
Jose Hughes
Howard Hanna Allen Tate Charlotte South
Source: Canopy MLS as distributed by MLS GRID,MLS#: 4344472
Facts & features
Interior
Bedrooms & bathrooms
- Bedrooms: 5
- Bathrooms: 4
- Full bathrooms: 4
- Main level bedrooms: 1
Primary bedroom
- Features: Walk-In Closet(s)
- Level: Upper
Bedroom s
- Level: Main
Bedroom s
- Level: Upper
Bedroom s
- Level: Upper
Bedroom s
- Level: Upper
Bathroom full
- Level: Main
Bathroom full
- Level: Basement
Bathroom full
- Features: Garden Tub
- Level: Upper
Bathroom full
- Level: Upper
Dining area
- Level: Main
Flex space
- Level: Basement
Great room
- Features: Open Floorplan
- Level: Main
Kitchen
- Features: Kitchen Island, Walk-In Pantry
- Level: Main
Loft
- Level: Upper
Office
- Level: Main
Recreation room
- Level: Basement
Workshop
- Level: Basement
Heating
- Forced Air, Natural Gas, Zoned
Cooling
- Central Air, Electric, Zoned
Appliances
- Included: Dishwasher, Disposal, Electric Oven, Electric Water Heater, Exhaust Hood, Gas Cooktop, Microwave, Wall Oven
- Laundry: Electric Dryer Hookup, Laundry Room, Upper Level
Features
- Built-in Features, Drop Zone, Soaking Tub, Kitchen Island, Pantry, Storage, Walk-In Closet(s), Walk-In Pantry
- Flooring: Carpet, Hardwood, Tile, Vinyl
- Basement: Basement Shop,Finished,Walk-Out Access
- Attic: Pull Down Stairs
- Fireplace features: Gas Log, Great Room
Interior area
- Total structure area: 3,996
- Total interior livable area: 3,996 sqft
- Finished area above ground: 3,996
- Finished area below ground: 0
Property
Parking
- Total spaces: 2
- Parking features: Driveway, Attached Garage, Garage Faces Front, Garage on Main Level
- Attached garage spaces: 2
- Has uncovered spaces: Yes
Features
- Levels: Two
- Stories: 2
- Patio & porch: Deck, Patio
- Exterior features: Outdoor Kitchen, Other - See Remarks
- Pool features: Community
- Fencing: Back Yard,Fenced,Full
- Waterfront features: None
Lot
- Size: 0.23 Acres
- Features: Sloped, Wooded
Details
- Parcel number: 21730260
- Zoning: N1-A
- Special conditions: Standard
Construction
Type & style
- Home type: SingleFamily
- Architectural style: Traditional
- Property subtype: Single Family Residence
Materials
- Hardboard Siding
Condition
- New construction: No
- Year built: 2019
Utilities & green energy
- Sewer: Public Sewer
- Water: City
- Utilities for property: Cable Available, Electricity Connected
Community & HOA
Community
- Features: Clubhouse, Fitness Center, Playground, Sport Court, Street Lights, Walking Trails
- Subdivision: The Palisades
HOA
- Has HOA: Yes
- HOA fee: $308 quarterly
- HOA name: CAMS
- HOA phone: 704-731-5560
Location
- Region: Charlotte
Financial & listing details
- Price per square foot: $175/sqft
- Tax assessed value: $581,800
- Annual tax amount: $4,111
- Date on market: 2/14/2026
- Cumulative days on market: 33 days
- Listing terms: Cash,Conventional,FHA,VA Loan
- Exclusions: Tonal Exercise Unit & mount in Home Gym; Mounted antlers in basement
- Electric utility on property: Yes
- Road surface type: Concrete, Paved
Price history
| Date | Event | Price |
|---|---|---|
| 4/15/2026 | Sold | $700,000-2.8%$175/sqft |
Source:  Canopy MLS as distributed by MLS GRID #4344472 Report a problem Canopy MLS as distributed by MLS GRID #4344472 Report a problem | ||
| 3/19/2026 | Pending sale | $720,000$180/sqft |
Source: Canopy MLS as distributed by MLS GRID #4344472 Report a problem | ||
| 2/14/2026 | Listed for sale | $720,000+80%$180/sqft |
Source: Canopy MLS as distributed by MLS GRID #4344472 Report a problem | ||
| 2/4/2019 | Sold | $400,000-9.2%$100/sqft |
Source: Public Record Report a problem | ||
| 11/19/2018 | Price change | $440,390-3.3%$110/sqft |
Source: CalAtlantic Homes Report a problem | ||
| 8/31/2018 | Listed for sale | $455,390+1.1%$114/sqft |
Source: CalAtlantic Homes Report a problem | ||
| 7/27/2018 | Listing removed | $450,390$113/sqft |
Source: CalAtlantic Homes Report a problem | ||
| 7/22/2018 | Price change | $450,390-1.1%$113/sqft |
Source: CalAtlantic Homes Report a problem | ||
| 6/13/2018 | Price change | $455,390+8.9%$114/sqft |
Source: CalAtlantic Homes Report a problem | ||
| 5/25/2018 | Listed for sale | $418,075$105/sqft |
Source: CalAtlantic Homes Report a problem | ||
Public tax history
| Year | Property taxes | Tax assessment |
|---|---|---|
| 2025 | $4,111 +1.5% | $581,800 |
| 2024 | $4,051 +1.6% | $581,800 |
| 2023 | $3,987 +13.5% | $581,800 +50.2% |
| 2022 | $3,513 +2.4% | $387,400 |
| 2021 | $3,429 +0.6% | $387,400 +66.4% |
| 2020 | $3,410 +70% | $232,800 |
| 2019 | $2,006 +412.8% | $232,800 +565.1% |
| 2018 | $391 +1.9% | $35,000 |
| 2017 | $384 | $35,000 +34900% |
| 2016 | $384 | $100 |
| 2015 | $384 | -- |
Find assessor info on the county website
Neighborhood: Lower Palisades
Nearby homes
- $684,4005 bd5 ba4.1k sqft18303 Studman Branch Ave, Charlotte, NC 28278Off Market
- $639,0004 bd4 ba3.6k sqft18309 Studman Branch Ave, Charlotte, NC 28278Sold

- $602,0005 bd3 ba3.1k sqft18304 Studman Branch Ave, Charlotte, NC 28278Sold
- $754,2005 bd5 ba4.7k sqft18315 Studman Branch Ave, Charlotte, NC 28278Off Market
- $590,0044 bd3 ba3.5k sqft18310 Studman Branch Ave, Charlotte, NC 28278Sold
- $518,3003 bd3 ba2.4k sqft14227 General Gordon Way, Charlotte, NC 28278Off Market
- $687,4005 bd4 ba3.8k sqft18321 Studman Branch Ave, Charlotte, NC 28278Off Market
- $526,0004 bd3 ba2.3k sqft14219 General Gordon Way, Charlotte, NC 28278Off Market
Nearby schools
GreatSchools rating
- 9/10Palisades Park ElementaryGrades: K-5Distance: 0.6 mi
- 2/10Southwest Middle SchoolGrades: 6-8Distance: 2.3 mi
- 6/10Palisades High SchoolGrades: 9-11Distance: 0.5 mi
Schools provided by the listing agent
- Elementary: Palisades Park
- Middle: Southwest
- High: Palisades
Source: Canopy MLS as distributed by MLS GRID. This data may not be complete. We recommend contacting the local school district to confirm school assignments for this home.
Get a cash offer in 3 minutes
Find out how much your home could sell for in as little as 3 minutes with a no-obligation cash offer.
Estimated market value
$699,100
Get a cash offer in 3 minutes
Find out how much your home could sell for in as little as 3 minutes with a no-obligation cash offer.
Estimated market value
$699,100
- North Carolina
- Mecklenburg County
- Charlotte
- 28278
- Lower Palisades
- 18229 Studman Branch Ave
Nearby cities
Nearby neighborhoods
Nearby zip codes
Other Charlotte Topics
