Skip main navigation
Off market
  • $1,354,100

    1823 16th St N, Arlington, VA 22209

    4beds
    2,420sqft
    Townhouse
    Built in 2003
    846 Square Feet Lot
    $1,354,100 Zestimate®
    $560/sqft
    $6,271 Estimated rent

    Home value

    $1,354,100

    $1.27M - $1.46M

    $6,271/mo

    Zestimate® history
    Loading
    Loading...

    Owner options

    List your home for rent

    $6,271/mo

    Rent Zestimate®

    Find your next renter with Zillow Rental Manager. Plus, with online applications, you can quickly screen prospective tenants – for free.

    Learn more

    $6,271/mo

    Rent Zestimate®

    Refinance and save

    $8,490/mo

    Est. payment

    Refinancing to a lower rate could help reduce your monthly payments and save thousands over the life of the loan.

    See today's rates

    $8,490/mo

    Est. payment

    Explore your selling options

    Work with a Zillow partner agent

    Leverage their expertise and Zillow's premium Showcase listings to get your home seen by more buyers.

    Get started

    List with your own agent

    Get your home in front of millions of buyers by listing it on Zillow.

    Learn how to do it

    Sell it yourself

    Take full control of how buyers see your home on Zillow by listing For Sale by Owner (FSBO).

    List your home

    What's special

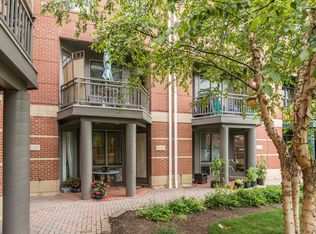
    Ideally sited overlooking treed courtyard, offering picturesque seasonal views and one of best locations in the community. This gorgeously appointed 4-level townhome features unique contemporary architecture, beautiful & new hardwood floors, an updated luxury primary bedroom suite with truly oversized bath with dual vanities, slipper soaking tub, separate water closet and ample walk-in closets. Two additional bedrooms reside on the uppermost floor, sharing their own full bath. The town-home benefits from large windows, as well as Palladian windows on uppermost floor, ensuring a light-filled residence. The main living sees a kitchen with space for dining, as well as living space. The gourmet kitchen provides a breakfast bar with seating, new appliances, and tile backsplash. In the living space we find a gas fireplace and doors to the balcony overlooking the treed courtyard. You can entertain in this space. The lower level provides an additional (and gorgeous) full bath, and a bright flexible space (think study or 4th bedroom), and the 2-car garage. Great opportunity for easy urban living - allowing errands to be accomplished by foot, scooter or car. Easy access to Metro and main commuter routes, enjoy great entertainment, shopping and dining in the neighborhood.

    This property is off market, which means it's not currently listed for sale or rent on Zillow. This may be different from what's available on other websites or public sources.

    Zillow last checked:

    Listing updated:

    Listed by:

    John Edelmann 202-423-6900,

    TTR Sotheby's International Realty,

    Listing Team: The Edelmann Love Toregas Group, Co-Listing Agent: Ruth Boyer O'dea 703-338-2277,

    TTR Sotheby's International Realty

    Bought with:

    Poonam Singh

    Redfin Corp

    Source: Bright MLS,MLS#: VAAR2019562MLS Logo

    Facts & features

    Interior

    Bedrooms & bathrooms
    • Bedrooms: 4
    • Bathrooms: 4
    • Full bathrooms: 3
    • 1/2 bathrooms: 1
    • Main level bathrooms: 1
    Rooms
    • Room types: Living Room, Dining Room, Primary Bedroom, Bedroom 2, Bedroom 3, Kitchen, Foyer, Study, Primary Bathroom, Full Bath
    Basement
    • Area: 0
    Heating
    • Forced Air, Zoned, Natural Gas
    Cooling
    • Central Air, Ceiling Fan(s), Zoned, Electric
    Appliances
    • Included: Dishwasher, Disposal, Dryer, Microwave, Oven/Range - Gas, Water Heater, Washer, Refrigerator, Ice Maker, Exhaust Fan, Gas Water Heater
    • Laundry: Upper Level
    Features
    • Kitchen - Gourmet, Combination Kitchen/Dining, Eat-in Kitchen, Primary Bath(s), Entry Level Bedroom, Upgraded Countertops, Recessed Lighting, Open Floorplan, Soaking Tub, Attic, Ceiling Fan(s), Pantry, Walk-In Closet(s), 9'+ Ceilings, Dry Wall
    • Flooring: Wood
    • Windows: Bay/Bow, Double Pane Windows, Wood Frames, Screens, Vinyl Clad, Window Treatments
    • Has basement: No
    • Number of fireplaces: 1
    • Fireplace features: Gas/Propane
    Interior area
    • Total structure area: 2,420
    • Total interior livable area: 2,420 sqft
    • Finished area above ground: 2,420
    • Finished area below ground: 0

    Property

    Parking
    • Total spaces: 2
    • Parking features: Storage, Garage Faces Rear, Garage Door Opener, Attached
    • Attached garage spaces: 2
    Accessibility
    • Accessibility features: Other
    Features
    • Levels: Four
    • Stories: 4
    • Exterior features: Sidewalks, Street Lights, Balcony
    • Pool features: None
    • Has view: Yes
    • View description: City, Street, Trees/Woods
    Lot
    • Size: 846 Square Feet
    Details
    • Additional structures: Above Grade, Below Grade
    • Parcel number: 17011053
    • Zoning: RA8-18
    • Special conditions: Standard

    Construction

    Type & style
    • Home type: Townhouse
    • Architectural style: Contemporary
    • Property subtype: Townhouse
    Materials
    • Brick
    • Foundation: Slab
    • Roof: Asphalt
    Condition
    • Excellent
    • New construction: No
    • Year built: 2003
    • Major remodel year: 2020
    Details
    • Builder model: GORGEOUS

    Utilities & green energy

    • Sewer: Public Sewer
    • Water: Public
    • Utilities for property: Cable Available

    Community & HOA

    Community
    • Security: Security System, Fire Sprinkler System
    • Subdivision: Bromptons At Courthouse
    HOA
    • Has HOA: Yes
    • Amenities included: Common Grounds
    • Services included: Maintenance Grounds, Reserve Funds, Trash, Other, Common Area Maintenance, Snow Removal
    • HOA fee: $225 monthly
    • HOA name: THE BROMPTON OF ROSSLYN HOA
    Location
    • Region: Arlington

    Financial & listing details

    • Price per square foot: $560/sqft
    • Tax assessed value: $1,135,000
    • Annual tax amount: $11,690
    • Date on market: 7/8/2022
    • Listing agreement: Exclusive Agency
    • Ownership: Fee Simple

    Price history

    DateEventPrice
    9/21/2022Sold$1,157,500-1.9%$478/sqft
    Source: Bright MLS #VAAR2019562 Report a problem
    8/30/2022Pending sale$1,180,000$488/sqft
    Source: Bright MLS #VAAR2019562 Report a problem
    8/14/2022Contingent$1,180,000$488/sqft
    Source: Bright MLS #VAAR2019562 Report a problem
    8/4/2022Price change$1,180,000-5.5%$488/sqft
    Source: Bright MLS #VAAR2019562 Report a problem
    7/28/2022Price change$1,249,000-3.9%$516/sqft
    Source: Bright MLS #VAAR2019562 Report a problem
    7/15/2022Price change$1,299,990-2.2%$537/sqft
    Source: Bright MLS #VAAR2019562 Report a problem
    7/8/2022Listed for sale$1,329,000+45.2%$549/sqft
    Source: Bright MLS #VAAR2019562 Report a problem
    1/1/2015Sold$915,000$378/sqft
    Source: Long & Foster Broker Feed #1001528839_100 Report a problem

    Public tax history

    Tax history is unavailable.

    Neighborhood: Radnor-Ft Myer Heights

    Nearby schools

    GreatSchools rating
    Schools provided by the listing agent
    • Elementary: Innovation
    • Middle: Dorothy Hamm
    • High: Yorktown
    • District: Arlington County Public Schools

    Source: Bright MLS. This data may not be complete. We recommend contacting the local school district to confirm school assignments for this home.

    Get a cash offer in 3 minutes
    Find out how much your home could sell for in as little as 3 minutes with a no-obligation cash offer.
    Estimated market value
    $1,354,100
    Get a cash offer in 3 minutes
    Find out how much your home could sell for in as little as 3 minutes with a no-obligation cash offer.
    Estimated market value
    $1,354,100