Imagine the possibilities with this quaint, professionally remodeled cottage plus a charming detached ADU with 2 separate addresses! Half of the two car garage was converted into an efficient, adorable separate living area with private entrance. The fully fenced back yard includes professionally designed outdoor lighting. Summer entertaining is easy on the unique Ipe Brazilian hardwood deck or the lower patio, enjoying the park like yard & colorful, robust mature gardens & fruit bearing trees. Enjoy evenings unwinding in your Japanese soaking tub behind the privacy screen on your deck enjoying the cozy ambiance. This coveted location ensures quick access to Hulls Gulch/Camel's Back Reserve and the foothill trails, Camels Back Park, Boise Co-Op and you will love the short distance to the heart & energy of downtown. Don't miss the City of Boise's North End Native Plant Reserve across the street. Every improvement to this home was thoughtfully designed and executed including the bike garage.
Sold
Price Unknown
1823/1827 N 7th St, Boise, ID 83702
3beds
2baths
1,830sqft
Single Family Residence
Built in 1940
6,098 Square Feet Lot
$952,900 Zestimate®
$--/sqft
$3,061 Estimated rent
Home value
$952,900
$886,000 - $1.03M
$3,061/mo
Zestimate® history
Owner options
List your home for rent
$3,061/mo
Rent Zestimate®
Find your next renter with Zillow Rental Manager. Plus, with online applications, you can quickly screen prospective tenants – for free.
$3,061/mo
Rent Zestimate®
Refinance and save
Refinancing to a lower rate could help reduce your monthly payments and save thousands over the life of the loan.
Explore your selling options
Work with a Zillow partner agent
Leverage their expertise and Zillow's premium Showcase listings to get your home seen by more buyers.
Get startedList with your own agent
Get your home in front of millions of buyers by listing it on Zillow.
Learn how to do itSell it yourself
Take full control of how buyers see your home on Zillow by listing For Sale by Owner (FSBO).
List your homeWhat's special
Zillow last checked:
Listing updated:
Listed by:
Jill Donahue 208-861-5455,
Ralston Group Properties, LLC
Bought with:
Jennifer Atkinson
Keller Williams Realty Boise
Source: IMLS,MLS#: 98909855
Facts & features
Interior
Bedrooms & bathrooms
- Bedrooms: 3
- Bathrooms: 2
- Main level bathrooms: 1
- Main level bedrooms: 1
Primary bedroom
- Level: Main
- Area: 120
- Dimensions: 12 x 10
Bedroom 2
- Level: Lower
- Area: 144
- Dimensions: 12 x 12
Bedroom 3
- Level: Lower
- Area: 144
- Dimensions: 12 x 12
Family room
- Level: Main
- Area: 180
- Dimensions: 12 x 15
Kitchen
- Level: Main
- Area: 228
- Dimensions: 19 x 12
Heating
- Forced Air, Natural Gas
Cooling
- Central Air, Wall/Window Unit(s)
Appliances
- Included: Electric Water Heater, Tank Water Heater, Tankless Water Heater, Dishwasher, Disposal, Double Oven, Oven/Range Freestanding, Oven/Range Built-In, Washer
Features
- Bath-Master, Bed-Master Main Level, Family Room, Great Room, Two Kitchens, Walk-In Closet(s), Pantry, Kitchen Island, Quartz Counters, Wood/Butcher Block Counters, Number of Baths Main Level: 1, Number of Baths Below Grade: 1
- Flooring: Hardwood, Carpet
- Has basement: No
- Has fireplace: Yes
- Fireplace features: Three or More, Gas, Other
Interior area
- Total structure area: 1,830
- Total interior livable area: 1,830 sqft
- Finished area above ground: 1,022
- Finished area below ground: 549
Property
Parking
- Total spaces: 1
- Parking features: Detached, Other, Alley Access
- Garage spaces: 1
- Details: Garage: 19x11
Features
- Levels: Single with Below Grade
- Pool features: Above Ground
- Spa features: Heated
- Fencing: Full,Wire,Wood
Lot
- Size: 6,098 Square Feet
- Dimensions: 120 x 59
- Features: Standard Lot 6000-9999 SF, Garden, Sidewalks, Corner Lot, Auto Sprinkler System, Drip Sprinkler System, Full Sprinkler System
Details
- Additional structures: Sep. Detached w/Kitchen, Separate Living Quarters
- Parcel number: R1601000055
Construction
Type & style
- Home type: SingleFamily
- Property subtype: Single Family Residence
Materials
- Frame, Wood Siding
- Roof: Composition
Condition
- Year built: 1940
Utilities & green energy
- Water: Public
- Utilities for property: Sewer Connected, Broadband Internet
Community & HOA
Community
- Subdivision: Crane
Location
- Region: Boise
Financial & listing details
- Annual tax amount: $5,290
- Date on market: 5/9/2024
- Listing terms: Cash,Conventional
- Ownership: Fee Simple
Price history
Price history is unavailable.
Public tax history
Tax history is unavailable.
Neighborhood: North End
Nearby homes
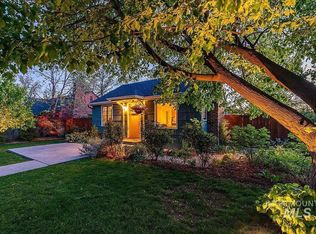
- $919,0004 bd3 ba1.8k sqft1823 N 7th St, Boise, ID 83702Off Market
- $751,4004 bd2 ba950 sqft1815 N 7th St, Boise, ID 83702Off Market
- $814,7003 bd3 ba1.4k sqft1809 N 7th St, Boise, ID 83702Off Market
- $--2 bd2 ba1.4k sqft704 W Brumback St, Boise, ID 83702Sold
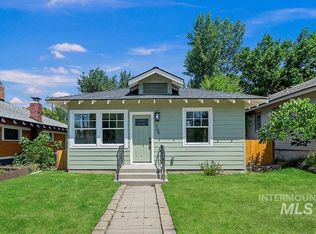
- $632,4002 bd1 ba1k sqft702 W Brumback St, Boise, ID 83702Off Market
- $--2 bd1 ba904 sqft612-614 W Boise Hills Dr #612, Boise, ID 83702Off Market
- $787,9003 bd2 ba1.9k sqft611 W Brumback St, Boise, ID 83702Off Market
- $713,8002 bd1 ba1.2k sqft1820 N 8th St, Boise, ID 83702Off Market
Nearby schools
GreatSchools rating
- 8/10Longfellow Elementary SchoolGrades: PK-6Distance: 0.2 mi
- 8/10North Junior High SchoolGrades: 7-9Distance: 0.5 mi
- 8/10Boise Senior High SchoolGrades: 9-12Distance: 0.7 mi
Schools provided by the listing agent
- Elementary: Longfellow
- Middle: North Jr
- High: Boise
- District: Boise School District #1
Source: IMLS. This data may not be complete. We recommend contacting the local school district to confirm school assignments for this home.
Get a cash offer in 3 minutes
Find out how much your home could sell for in as little as 3 minutes with a no-obligation cash offer.
Estimated market value
$952,900
Get a cash offer in 3 minutes
Find out how much your home could sell for in as little as 3 minutes with a no-obligation cash offer.
Estimated market value
$952,900
- Idaho
- Ada County
- Boise
- 83702
- North End
- 1823/1827 N 7th St
