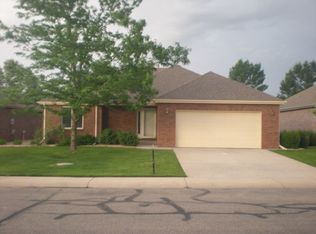
Beautifully updated with exceptional quality throughout. Thoughtfully designed floor plan for easy living. Nice kitchen and dining room flowing together. High quality cabinets, granite counters and dark stainless steel appliances. Vaulted ceiling in living room with gas fireplace. Plantation shutters throughout. Serene primary suite with walk in closet and luxerious five piece bath. Downstairs the basement expands your living options with a large family room, bedroom and bath, and lots of storage. Also has a heated garage and Solar heat.This low-maintenance home is a perfect retreat. Come see this beautifully upgraded home that blends comfort, style, and convenience in the middle of Greeley.
Accepting backups
$472,000
1823 45th Ave, Greeley, CO 80634
3beds
3,444sqft
Single Family Residence
Built in 1995
3,500 Square Feet Lot
$-- Zestimate®
$137/sqft
$340/mo HOA
What's special
Gas fireplaceSerene primary suiteHeated garageGranite countersSolar heatLots of storageWalk in closet
- 43 days
- 59
- 0
Likely to sell faster than
Zillow last checked:
Listing updated:
Listed by:
Ryan Andre 970-330-7700,
Sears Real Estate,
Randy Moser 970-590-0935,
Sears Real Estate
Source: IRES as distributed by MLS GRID,MLS#: 1064777

Facts & features
Interior
Bedrooms & bathrooms
- Bedrooms: 3
- Bathrooms: 3
- Full bathrooms: 3
- Main level bathrooms: 2
Primary bedroom
- Description: Carpet
- Features: Full Primary Bath
- Level: Main
- Area: 182 Square Feet
- Dimensions: 14 x 13
Bedroom 2
- Description: Carpet
- Level: Main
- Area: 100 Square Feet
- Dimensions: 10 x 10
Bedroom 3
- Description: Carpet
- Level: Basement
- Area: 132 Square Feet
- Dimensions: 12 x 11
Dining room
- Description: Laminate
- Level: Main
- Area: 132 Square Feet
- Dimensions: 11 x 12
Family room
- Description: Carpet
- Level: Basement
- Area: 252 Square Feet
- Dimensions: 18 x 14
Kitchen
- Description: Laminate
- Level: Main
- Area: 132 Square Feet
- Dimensions: 11 x 12
Laundry
- Description: Laminate
- Level: Main
- Area: 48 Square Feet
- Dimensions: 8 x 6
Living room
- Description: Carpet
- Level: Main
- Area: 224 Square Feet
- Dimensions: 16 x 14
Heating
- Forced Air
Cooling
- Central Air
Appliances
- Included: Electric Range, Dishwasher, Refrigerator, Microwave, Disposal
- Laundry: Washer/Dryer Hookup
Features
- Eat-in Kitchen, Separate Dining Room, Cathedral Ceiling(s)
- Windows: Window Coverings
- Basement: Full,Partially Finished
- Has fireplace: Yes
- Fireplace features: Gas, Living Room
Interior area
- Total structure area: 1,722
- Total interior livable area: 3,444 sqft
- Finished area above ground: 1,722
Property
Parking
- Total spaces: 2
- Parking features: Garage Door Opener, Attached, Heated Garage
- Attached garage spaces: 2
- Details: Attached
Accessibility
- Accessibility features: Main Floor Bath, Accessible Bedroom, Main Level Laundry
Features
- Levels: One
- Stories: 1
- Has view: Yes
- View description: City
Lot
- Size: 3,500 Square Feet
- Features: Cul-De-Sac, Paved, Curbs, Gutters, Mineral Rights Excluded
Details
- Parcel number: R0204295
- Zoning: RL
- Special conditions: Private Owner
Construction
Type & style
- Home type: SingleFamily
- Property subtype: Single Family Residence
Materials
- Brick
- Roof: Composition
Condition
- New construction: No
- Year built: 1995
Utilities & green energy
- Electric: Xcel, Photovoltaics Third-Party Owned
- Gas: Atmos
- Sewer: Public Sewer
- Water: City
- Utilities for property: Natural Gas Available, Electricity Available
Community & HOA
Community
- Security: Fire Alarm
- Subdivision: College Green Commons PUD
HOA
- Has HOA: Yes
- Services included: Trash, Snow Removal, Maintenance Grounds, Utilities, Exterior Maintenance
- HOA fee: $340 monthly
- HOA name: College Green
- HOA phone: 970-381-9260
Location
- Region: Greeley
Financial & listing details
- Price per square foot: $137/sqft
- Tax assessed value: $483,115
- Annual tax amount: $2,186
- Date on market: 7/22/2026
- Listing terms: Cash,Conventional,FHA,VA Loan
- Exclusions: Seller personal property
- Electric utility on property: Yes
- Road surface type: Asphalt
Estimated market value
Not available
Estimated sales range
Not available
Not available
Price history
| Date | Event | Price |
|---|---|---|
| 7/27/2026 | Pending sale | $472,000$137/sqft |
Source: | ||
| 7/22/2026 | Listed for sale | $472,000+96.7%$137/sqft |
Source: | ||
| 9/17/2013 | Sold | $240,000+0%$70/sqft |
Source: | ||
| 7/27/2013 | Listed for sale | $239,900$70/sqft |
Source: Sears Investment Corporation #715361 Report a problem | ||
Public tax history
| Year | Property taxes | Tax assessment |
|---|---|---|
| 2026 | $2,186 +25.8% | $29,560 -2.1% |
| 2025 | $1,738 -20.9% | $30,200 -2.2% |
| 2024 | $2,198 +6.4% | $30,870 -1% |
| 2023 | $2,067 -3% | $31,170 +31.5% |
| 2022 | $2,131 +0.6% | $23,700 -2.7% |
| 2021 | $2,118 | $24,370 +0.3% |
| 2020 | $2,118 +18.5% | $24,300 |
| 2019 | $1,788 -15.8% | $24,300 +12.6% |
| 2018 | $2,124 +18.8% | $21,590 |
| 2017 | $1,788 -0.5% | $21,590 +17.1% |
| 2016 | $1,798 +32.3% | $18,430 |
| 2015 | $1,358 +71.1% | $18,430 +75.4% |
| 2014 | $794 | $10,510 |
| 2013 | -- | $10,510 -42.7% |
| 2012 | -- | $18,340 |
| 2011 | -- | $18,340 +1.4% |
| 2010 | -- | $18,090 |
| 2009 | -- | $18,090 -11.8% |
| 2008 | -- | $20,500 |
| 2007 | -- | $20,500 +7.3% |
| 2006 | -- | $19,100 |
| 2005 | -- | $19,100 -3.1% |
| 2004 | -- | $19,710 -1% |
| 2003 | -- | $19,910 -1.5% |
| 2002 | -- | $20,220 +7.8% |
| 2001 | -- | $18,750 |
Find assessor info on the county website
Monthly payment
Est. payment
Payment breakdown
Explore the cost of this home by adjusting the details. Changes won't be saved.Climate risks
Neighborhood: 80634
Nearby schools
Schools provided by the listing agent
- Elementary: Monfort
- Middle: Heath
- High: Greeley Central
Source: IRES as distributed by MLS GRID. This data may not be complete. We recommend contacting the local school district to confirm school assignments for this home.


