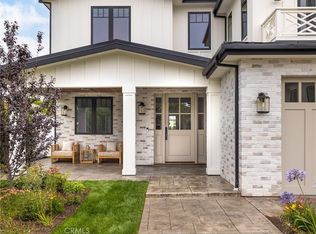
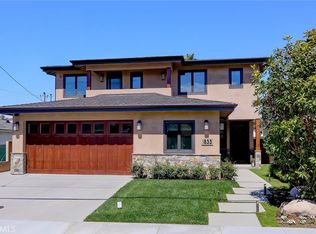
Imagine living in a home that has everything your heart desires...
Welcome to 1823 8th Street — a stunning new construction masterpiece offering 6 bedrooms, 6.5 bathrooms, and the ultimate blend of warm earthy luxury and effortless indoor-outdoor living.
Designed with both elevated entertaining and everyday comfort in mind, this home is filled with natural textures, expansive open spaces, and designer finishes that create an atmosphere that feels both sophisticated and inviting. Every bedroom features its own beautifully appointed en-suite bathroom, while the spa-inspired primary suite showcases an oversized luxury shower that feels straight out of a five-star resort.
The seamless indoor-outdoor flow opens to a spacious backyard designed for gatherings, kids to play, and unforgettable nights with family and friends. From quiet mornings to hosting everyone for dinner, this is the kind of home people naturally gravitate toward.
1823 8th Street isn’t just beautiful — it’s the home everyone will want to be at.
New construction
Listed by: Thompson Team Real Estate, Inc. • Joseph Nuzzolo • Contact: 310-533-1333
Price cut: $104K (6/12)
$5,895,000
1823 8th St, Manhattan Beach, CA 90266
6beds
5,038sqft
Single Family Residence
Built in 2026
7,503 Square Feet Lot
$5,746,300 Zestimate®
$1,170/sqft
$-- HOA
What's special
Designer finishesWarm earthy luxuryOversized luxury showerSpa-inspired primary suiteExpansive open spacesNatural textures
- 55 days |
- 989 |
- 50 |
Zillow last checked:
Listing updated:
Listed by:
Joseph Nuzzolo DRE #01853418 310-922-2229,
Thompson Team Real Estate, Inc.
Source: CRMLS,MLS#: SB26103285
Originating MLS: California Regional MLS
Loading...
Facts & features
Interior
Bedrooms & bathrooms
- Bedrooms: 6
- Bathrooms: 7
- Full bathrooms: 6
- 1/2 bathrooms: 1
- Main level bathrooms: 2
- Main level bedrooms: 1
Rooms
- Room types: Bedroom, Family Room, Kitchen, Laundry, Living Room, Primary Bedroom, Other, Pantry, Dining Room
Primary bedroom
- Features: Primary Suite
Bedroom
- Features: Multi-Level Bedroom
Bedroom
- Features: Bedroom on Main Level
Bathroom
- Features: Bathtub, Dual Sinks, Full Bath on Main Level, Linen Closet, Quartz Counters, Soaking Tub, Separate Shower, Tub Shower, Walk-In Shower
Family room
- Features: Separate Family Room
Kitchen
- Features: Built-in Trash/Recycling, Kitchen Island, Kitchen/Family Room Combo, Quartz Counters, Self-closing Cabinet Doors, Walk-In Pantry
Other
- Features: Walk-In Closet(s)
Pantry
- Features: Walk-In Pantry
Heating
- Central, ENERGY STAR Qualified Equipment
Cooling
- Central Air, ENERGY STAR Qualified Equipment
Appliances
- Included: 6 Burner Stove, Built-In Range, Dishwasher, Freezer, Disposal, Gas Range, Microwave, Refrigerator
- Laundry: Laundry Room, Upper Level
Features
- Breakfast Bar, Built-in Features, Balcony, Separate/Formal Dining Room, High Ceilings, Open Floorplan, Pantry, Quartz Counters, Recessed Lighting, Storage, Two Story Ceilings, Wired for Data, Wired for Sound, Bedroom on Main Level, Primary Suite, Walk-In Pantry, Walk-In Closet(s)
- Flooring: Wood
- Has fireplace: Yes
- Fireplace features: Family Room, Gas, Primary Bedroom, Outside
- Common walls with other units/homes: No Common Walls
Interior area
- Total interior livable area: 5,038 sqft
Property
Parking
- Total spaces: 3
- Parking features: Direct Access, Door-Single, Driveway, Garage Faces Front, Garage
- Attached garage spaces: 3
Accessibility
- Accessibility features: None
Features
- Levels: Two
- Stories: 2
- Entry location: Front
- Patio & porch: Concrete, Covered, Deck, Open, Patio
- Pool features: None
- Spa features: None
- Fencing: New Condition
- Has view: Yes
- View description: Neighborhood
Lot
- Size: 7,503 Square Feet
- Features: 0-1 Unit/Acre, Sprinkler System
Details
- Parcel number: 4164004014
- Zoning: MNRS
- Special conditions: Standard
Construction
Type & style
- Home type: SingleFamily
- Architectural style: Custom
- Property subtype: Single Family Residence
Materials
- Foundation: Slab
Condition
- Turnkey
- New construction: Yes
- Year built: 2026
Utilities & green energy
- Sewer: Public Sewer
- Water: Public
- Utilities for property: Cable Available, Electricity Connected, Natural Gas Connected, Phone Available, Sewer Connected, Water Connected
Community & HOA
Community
- Features: Biking, Curbs, Street Lights, Sidewalks
Location
- Region: Manhattan Beach
Financial & listing details
- Price per square foot: $1,170/sqft
- Tax assessed value: $1,938,000
- Annual tax amount: $22,242
- Date on market: 5/14/2026
- Cumulative days on market: 56 days
- Listing terms: Cash,Cash to New Loan,Conventional
- Road surface type: Paved
Estimated market value
$5,746,300
$5.46M - $6.03M
$6,088/mo
Price history
| Date | Event | Price |
|---|---|---|
| 6/12/2026 | Price change | $5,895,000-1.7%$1,170/sqft |
Source: | ||
| 5/14/2026 | Listed for sale | $5,999,000+215.7%$1,191/sqft |
Source: | ||
| 6/28/2024 | Sold | $1,900,000$377/sqft |
Source: | ||
Public tax history
| Year | Property taxes | Tax assessment |
|---|---|---|
| 2025 | $22,242 +1386.9% | $1,938,000 +1932.3% |
| 2024 | $1,496 +13.9% | $95,361 +2% |
| 2023 | $1,313 +1.4% | $93,492 +2% |
| 2022 | $1,295 -2.8% | $91,660 +2% |
| 2021 | $1,333 +0.9% | $89,864 +1% |
| 2020 | $1,321 | $88,944 +2% |
| 2019 | $1,321 +11.1% | $87,201 +2% |
| 2018 | $1,189 | $85,493 +2% |
| 2017 | $1,189 +1.7% | $83,818 +2% |
| 2016 | $1,169 +5.2% | $82,176 +1.5% |
| 2015 | $1,112 +2% | $80,942 +2% |
| 2014 | $1,090 | $79,357 +2.5% |
| 2012 | -- | $77,451 +2% |
| 2011 | -- | $75,933 +0.8% |
| 2010 | -- | $75,367 -0.2% |
| 2009 | -- | $75,547 +2% |
| 2008 | -- | $74,066 +2% |
| 2007 | -- | $72,615 +2% |
| 2006 | -- | $71,192 |
| 2005 | -- | $71,192 +4% |
| 2004 | -- | $68,430 +1.9% |
| 2003 | -- | $67,176 +2% |
| 2002 | -- | $65,860 +4% |
| 2000 | -- | $63,305 |
Find assessor info on the county website
Monthly payment
Est. payment$--/mo
Payment breakdown
Explore the cost of this home by adjusting the details. Changes won't be saved.All calculations are estimates and provided by Zillow, Inc. for informational purposes only. Actual amounts may vary.
HOA fees may include property taxes on listings classified as Co-Ops. Contact the listing agent and/or owner for fee details.
Mortgage interest rates are dependent on a number of factors, including credit score, down payment, and repayment length. Interest rate data provided by Zillow Group Marketplace, Inc. as of 1/1/1970 from various mortgage lenders with which we have lead or other similar arrangements; the Estimated Payment is an average of those rates.
See how much you could borrow to make a competitive offer.
Climate risks
Neighborhood: 90266
Nearby schools
GreatSchools rating
- 10/10Aurelia Pennekamp Elementary SchoolGrades: K-5Distance: 0.6 mi
- 8/10Manhattan Beach Middle SchoolGrades: 6-8Distance: 0.5 mi
- NAManhattan Beach PreschoolGrades: Distance: 0.6 mi
Schools provided by the listing agent
- Elementary: Meadows
- Middle: Manhattan Beach
- High: Mira Costa
Source: CRMLS. This data may not be complete. We recommend contacting the local school district to confirm school assignments for this home.
A local agent can set up tours, give advice and negotiate with sellers.
Local buyer's agents are ready to help