Villa Heights at its finest, this Craftsman style residence blends luxury finishes with an inviting, livable design featuring five bedrooms, two and a half bathrooms, and incredible indoor-outdoor space for both daily living and entertaining.
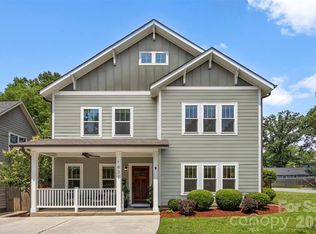
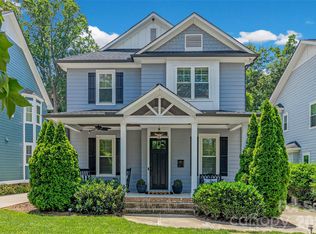
A deep front porch with classic columns and mature landscaping creates a gracious first impression and welcomes you into a soaring 2-story great room filled with natural light, detailed moldings, and gleaming hardwood floors that continue throughout the open main level. The expansive living area flows seamlessly into a chef’s kitchen showcasing granite countertops, shaker style cabinetry, stainless steel appliances, center island with seating, 5-burner gas range, pantry, and generous prep and storage space. French doors at the rear open to an oversized back porch and large, level backyard that is ideal for play, gardening, or entertaining.
The main-level primary bedroom retreat is privately positioned at the rear of the home with serene views of the backyard and direct access to the back porch. Its spa-inspired bathroom features a glass-tiled shower, jacuzzi tub, dual vanity sinks, and a long granite vanity, creating a relaxing space to begin and end your day. An additional flexible room on the main level is perfect for a bedroom, office, or study area, with the same refined trim work and hardwood flooring found throughout. A half bathroom and laundry room completes the main level for convenience.
Upstairs, a generous loft living area offers the perfect hangout, playroom, media space, or second living room, providing excellent separation of space while staying connected with the overlook to the main level. Three spacious secondary bedrooms and featuring a jack and jill bathroom with stylish tile and modern fixtures, giving everyone room to spread out while maintaining a cohesive design aesthetic. Thoughtful details like crown molding, updated lighting, and abundant windows continue on the upper level, reinforcing the home’s custom feel.
Outside, the expansive rear porch and large backyard set the stage for summer cookouts, games, and quiet evenings under the stars. Enjoy being moments from North Davidson dining and shopping, Little Sugar Creek Greenway, Cordelia Park, and having easy access to uptown and the Lynx light rail, all from a beautifully crafted home that delivers charm, function, and high-end finishes in one exceptional Villa Heights address.
Active
Price cut: $20K (6/25)
$925,000
1823 Allen St, Charlotte, NC 28205
5beds
2,895sqft
Single Family Residence
Built in 2016
0.16 Acres Lot
$912,400 Zestimate®
$320/sqft
$-- HOA
What's special
Detailed moldingsUpdated lightingGlass-tiled showerExpansive rear porchCenter island with seatingMature landscapingGranite countertops
- 61 days |
- 780 |
- 30 |
Zillow last checked:
Listing updated:
Listed by:
Andy Griesinger 980-316-4454,
EXP Realty LLC Ballantyne
Source: Canopy MLS as distributed by MLS GRID,MLS#: 4378484
Loading...
Facts & features
Interior
Bedrooms & bathrooms
- Bedrooms: 5
- Bathrooms: 3
- Full bathrooms: 2
- 1/2 bathrooms: 1
- Main level bedrooms: 2
Primary bedroom
- Level: Main
Bedroom s
- Level: Main
Bedroom s
- Level: Upper
Bedroom s
- Level: Upper
Bedroom s
- Level: Upper
Bathroom full
- Level: Main
Bathroom half
- Level: Main
Bathroom full
- Level: Upper
Dining area
- Level: Main
Kitchen
- Level: Main
Laundry
- Level: Main
Living room
- Level: Main
Loft
- Level: Upper
Heating
- Heat Pump
Cooling
- Central Air
Appliances
- Included: Dishwasher, Disposal, Electric Water Heater, Gas Range, Microwave, Refrigerator, Washer/Dryer, Wine Refrigerator
- Laundry: Laundry Room, Main Level
Features
- Kitchen Island, Open Floorplan, Pantry, Walk-In Closet(s)
- Flooring: Tile, Vinyl, Wood
- Has basement: No
- Attic: Pull Down Stairs
Interior area
- Total structure area: 2,895
- Total interior livable area: 2,895 sqft
- Finished area above ground: 2,895
- Finished area below ground: 0
Video & virtual tour
Property
Parking
- Parking features: Driveway
- Has uncovered spaces: Yes
Features
- Levels: Two
- Stories: 2
- Patio & porch: Covered, Front Porch, Rear Porch
- Has view: Yes
- View description: City
Lot
- Size: 0.16 Acres
Details
- Parcel number: 08309312
- Zoning: N1-C
- Special conditions: Standard
Construction
Type & style
- Home type: SingleFamily
- Architectural style: Traditional
- Property subtype: Single Family Residence
Materials
- Fiber Cement
- Foundation: Crawl Space
Condition
- New construction: No
- Year built: 2016
Utilities & green energy
- Sewer: Public Sewer
- Water: City
Community & HOA
Community
- Subdivision: Villa Heights
Location
- Region: Charlotte
Financial & listing details
- Price per square foot: $320/sqft
- Tax assessed value: $819,000
- Annual tax amount: $6,455
- Date on market: 5/8/2026
- Cumulative days on market: 61 days
- Listing terms: Cash,Construction Perm Loan,FHA,VA Loan
- Road surface type: Concrete, Paved
Estimated market value
$912,400
$867,000 - $958,000
$4,848/mo
Price history
| Date | Event | Price |
|---|---|---|
| 6/25/2026 | Price change | $925,000-2.1%$320/sqft |
Source:  Canopy MLS as distributed by MLS GRID #4378484 Report a problem Canopy MLS as distributed by MLS GRID #4378484 Report a problem | ||
| 5/27/2026 | Price change | $945,000-3.5%$326/sqft |
Source: Canopy MLS as distributed by MLS GRID #4378484 Report a problem | ||
| 5/8/2026 | Listed for sale | $979,000+105.2%$338/sqft |
Source: Canopy MLS as distributed by MLS GRID #4378484 Report a problem | ||
| 4/12/2017 | Sold | $477,000$165/sqft |
Source: Canopy MLS as distributed by MLS GRID #3166631 Report a problem | ||
Public tax history
| Year | Property taxes | Tax assessment |
|---|---|---|
| 2025 | $6,455 +1.6% | $819,000 |
| 2024 | $6,355 | $819,000 |
| 2023 | -- | $819,000 +42.6% |
| 2022 | $5,668 +0.2% | $574,300 |
| 2021 | $5,657 +3% | $574,300 +3% |
| 2020 | $5,490 +0.3% | $557,800 |
| 2019 | $5,474 +23.1% | $557,800 +67.3% |
| 2018 | $4,447 +1.8% | $333,400 |
| 2017 | $4,369 | $333,400 +335.2% |
| 2016 | $4,369 | $76,600 |
| 2015 | $4,369 +196.5% | $76,600 -30.3% |
| 2014 | $1,474 | $109,900 |
| 2013 | -- | $109,900 -0.7% |
| 2012 | -- | $110,700 |
| 2011 | -- | $110,700 +81.5% |
| 2010 | -- | $61,000 |
| 2009 | -- | $61,000 |
| 2008 | -- | $61,000 |
| 2007 | -- | $61,000 |
| 2006 | -- | $61,000 |
| 2005 | -- | $61,000 |
| 2004 | -- | $61,000 |
| 2003 | -- | $61,000 +30.2% |
| 2002 | -- | $46,850 |
| 2001 | -- | $46,850 |
| 2000 | -- | $46,850 |
Find assessor info on the county website
Monthly payment
Est. payment$--/mo
Payment breakdown
Explore the cost of this home by adjusting the details. Changes won't be saved.All calculations are estimates and provided by Zillow, Inc. for informational purposes only. Actual amounts may vary.
HOA fees may include property taxes on listings classified as Co-Ops. Contact the listing agent and/or owner for fee details.
Mortgage interest rates are dependent on a number of factors, including credit score, down payment, and repayment length. Interest rate data provided by Zillow Group Marketplace, Inc. as of 1/1/1970 from various mortgage lenders with which we have lead or other similar arrangements; the Estimated Payment is an average of those rates.
See how much you could borrow to make a competitive offer.
Climate risks
Neighborhood: Villa Heights
Nearby schools
GreatSchools rating
- 4/10Villa Heights ElementaryGrades: K-5Distance: 0.2 mi
- 7/10Eastway MiddleGrades: 6-8Distance: 2.7 mi
- 1/10Garinger High SchoolGrades: 9-12Distance: 1.9 mi
Schools provided by the listing agent
- Elementary: Villa Heights
- Middle: Eastway
- High: Garinger
Source: Canopy MLS as distributed by MLS GRID. This data may not be complete. We recommend contacting the local school district to confirm school assignments for this home.

A local agent can set up tours, give advice and negotiate with sellers.



Nearby cities
Nearby neighborhoods
Nearby zip codes
Other Charlotte Topics
