Skip main navigation
Closed
  • $246,000

    1823 Alvin Ave, Cleveland, OH 44109

    4beds
    1,950sqft
    Single Family Residence
    Built in 1925
    6,987 Square Feet Lot
    $276,300 Zestimate®
    $126/sqft
    $1,896 Estimated rent

    Home value

    $276,300

    $262,000 - $290,000

    $1,896/mo

    Zestimate® history
    Loading
    Loading...

    Owner options

    List your home for rent

    $1,896/mo

    Rent Zestimate®

    Find your next renter with Zillow Rental Manager. Plus, with online applications, you can quickly screen prospective tenants – for free.

    Learn more

    $1,896/mo

    Rent Zestimate®

    Refinance and save

    $1,822/mo

    Est. payment

    Refinancing to a lower rate could help reduce your monthly payments and save thousands over the life of the loan.

    See today's rates

    $1,822/mo

    Est. payment

    Explore your selling options

    Work with a Zillow partner agent

    Leverage their expertise and Zillow's premium Showcase listings to get your home seen by more buyers.

    Get started

    List with your own agent

    Get your home in front of millions of buyers by listing it on Zillow.

    Learn how to do it

    Sell it yourself

    Take full control of how buyers see your home on Zillow by listing For Sale by Owner (FSBO).

    List your home

    What's special

    Additional storageModern appliancesModern comfortClassic architectureBack porchAdditional living spaceRecreation room
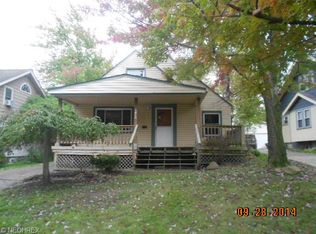
    Welcome to this charming 4-bedroom, 2-bathroom home in the South Hills neighborhood of Cleveland, Ohio. This delightful property combines classic architecture with modern conveniences, offering a warm and inviting atmosphere. The home features both front and back screened-in porches, perfect for enjoying the outdoors in any season. The front porch is heated and cooled, providing a cozy spot to relax or entertain guests year-round. The back porch is ideal for warm summer evenings, offering a peaceful retreat from the bustle of daily life. Inside, you'll find a spacious living area with large windows that let in plenty of natural light. The kitchen is well-equipped with modern appliances and ample storage, making it a joy to cook and gather in. The partially finished basement offers additional living space that can be used as a recreation room, office, or home gym, providing versatility to suit your needs. Outside, the home boasts a large yard with a stamped concrete patio, offering a perfect setting for outdoor gatherings or quiet moments of relaxation. The detached brick 2-car garage provides convenient parking and additional storage. This home is located in the desirable South Hills neighborhood, known for its tree-lined streets and friendly community. With easy access to local amenities, parks, and schools, it's an excellent location for those seeking both convenience and tranquility. Discover your new home in South Hills—a place where classic charm meets modern comfort. Schedule a visit today! Agent related to seller

    Zillow last checked:

    Listing updated:

    Listed by:

    Eric E Larson ericlarson@remax.net330-571-6468,

    RE/MAX Showcase

    Bought with:

    Richard W Mulhern, 2013001054

    Regal Realty, Inc.

    Source: MLS Now,MLS#: 5030312MLS LogoOriginating MLS: Wayne Holmes Association of REALTORS

    Facts & features

    Interior

    Bedrooms & bathrooms
    • Bedrooms: 4
    • Bathrooms: 2
    • Full bathrooms: 2
    Bedroom
    • Level: Second
    Bedroom
    • Level: Second
    Bedroom
    • Level: Second
    Bedroom
    • Level: Second
    Bathroom
    • Level: Second
    Bonus room
    • Level: First
    Den
    • Description: Flooring: Laminate
    • Level: Basement
    Dining room
    • Level: First
    Kitchen
    • Level: First
    Living room
    • Level: First
    Office
    • Level: Second
    Heating
    • Forced Air
    Cooling
    • Central Air, Ceiling Fan(s)
    Appliances
    • Included: Dishwasher, Microwave, Range, Refrigerator, Water Softener
    • Laundry: Washer Hookup, Electric Dryer Hookup, Gas Dryer Hookup, In Basement
    Features
    • Built-in Features, Crown Molding
    • Windows: Double Pane Windows
    • Basement: Partially Finished
    • Has fireplace: No
    Interior area
    • Total structure area: 1,950
    • Total interior livable area: 1,950 sqft
    • Finished area above ground: 1,750
    • Finished area below ground: 200

    Property

    Parking
    • Total spaces: 2
    • Parking features: Detached, Garage
    • Garage spaces: 2
    Features
    • Levels: Two
    • Stories: 2
    • Patio & porch: Enclosed, Glass Enclosed, Patio, Porch
    Lot
    • Size: 6,987 Square Feet
    • Dimensions: 51 x 137
    Details
    • Parcel number: 01007091

    Construction

    Type & style
    • Home type: SingleFamily
    • Architectural style: Conventional
    • Property subtype: Single Family Residence
    Materials
    • Brick, Vinyl Siding
    • Foundation: Brick/Mortar
    • Roof: Asphalt,Fiberglass
    Condition
    • Year built: 1925

    Utilities & green energy

    • Sewer: Public Sewer
    • Water: Public

    Community & HOA

    Community
    • Security: Security System, Smoke Detector(s)
    • Subdivision: Oxford Sub/H F Chesters
    HOA
    • Has HOA: No
    Location
    • Region: Cleveland

    Financial & listing details

    • Price per square foot: $126/sqft
    • Tax assessed value: $209,600
    • Annual tax amount: $4,524
    • Date on market: 5/1/2024
    • Cumulative days on market: 14 days

    Price history

    DateEventPrice
    6/14/2024Sold$246,000+0.4%$126/sqft
    Source: MLS Now #5030312 Report a problem
    5/15/2024Pending sale$245,000$126/sqft
    Source: MLS Now #5030312 Report a problem
    5/3/2024Contingent$245,000$126/sqft
    Source: MLS Now #5030312 Report a problem
    5/1/2024Listed for sale$245,000+80.3%$126/sqft
    Source: MLS Now #5030312 Report a problem
    5/15/2002Sold$135,900$70/sqft
    Source: Public Record Report a problem

    Public tax history

    YearProperty taxesTax assessment
    2025$4,812 +0%$73,360
    2024$4,810 +6.3%$73,360 +23%
    2023$4,524 +0.6%$59,640
    2022$4,498 +1%$59,640
    2021$4,453 +11.5%$59,640 +29%
    2020$3,993 +5.6%$46,240
    2019$3,783 +2.8%$46,240
    2018$3,680 +20.9%$46,240 +25.3%
    2017$3,043 +0.8%$36,900
    2016$3,017 $36,900
    2015$3,017 -0.4%$36,900
    2014$3,030 +1.8%$36,900
    2013$2,976 +3.1%$36,900
    2012$2,887 +10.2%$36,900 -15.3%
    2011$2,620 +0.2%$43,580
    2010$2,616 +907.9%$43,580
    2009$260 -90.6%$43,580 -11%
    2008$2,775 +3.3%$48,970
    2007$2,686 +0.1%$48,970
    2006$2,683 +8.6%$48,970 +14.2%
    2005$2,471 +1.2%$42,880
    2004$2,443 +1.1%$42,880
    2003$2,417 +33.9%$42,880 +32.7%
    2002$1,804 -42.8%$32,310
    2001$3,157 +4.5%$32,310
    2000$3,021 $32,310
    Find assessor info on the county website

    Neighborhood: Old Brooklyn

    Nearby schools

    GreatSchools rating
    Schools provided by the listing agent
    • District: Cleveland Municipal - 1809

    Source: MLS Now. This data may not be complete. We recommend contacting the local school district to confirm school assignments for this home.

    Get a cash offer in 3 minutes
    Find out how much your home could sell for in as little as 3 minutes with a no-obligation cash offer.
    Estimated market value
    $276,300
    Get a cash offer in 3 minutes
    Find out how much your home could sell for in as little as 3 minutes with a no-obligation cash offer.
    Estimated market value
    $276,300