Skip main navigation
Pending
  • $599,900

    1823 Andrea Dr, Palmdale, CA 93551

    4beds
    2,956sqft
    : 
    Loading
    Get pre-qualified
    Single Family Residence
    Built in 2004
    7,840 Square Feet Lot
    $596,300 Zestimate®
    $203/sqft
    $-- HOA

    What's special

    Mature treesNice grass areaHigh ceilingsCovered patioSpice pulloutAttractive laminate wood flooring
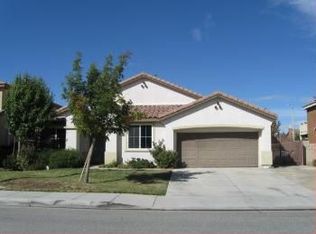
    LOVELY CONTEMPORARY WEST PALMDALE HOME YOU WON'T WANT TO MISS. AND OWNED/FULLY PAID SOLAR! Currently set up as 3 Bedroom but there is a Bonus Room downstairs plus a Large Loft upstairs. You will be impressed when you enter to High Ceilings and Attractive Laminate Wood Flooring from the Entry into all Living Spaces. The Formal Living and Dining Rooms are great for entertaining. The Family Room with Cozy Fireplace is perfect for family living as it is adjacent to the Kitchen. And the Kitchen -- WOW! Remodeled to take the best advantage of the space. And it is Gorgeous! The Chef in the Home will appreciate the Custom Designed Cabinets with Large Drawers for Pot and Pans, a Spice Pullout and a section for your Baking Sheets. There is Lots of Cabinet and Counter Space with Rich Quartz Countertops. The Center Island features a Farm Sink and a Breakfast Bar. The Custom Made Butcher Block topped Table/Additional work area in the Breakfast Nook also stays. The Bonus Room downstairs is set up as an Office and a Bar Room--Good for the Family and for Entertaining. Even the Stairway is beautiful with Wood treads and White Railing and Balusters. Upstairs is a Large Loft (also with Laminate flooring --only master has carpet). This Loft is a great space for a Media, Game or Teen Room. The Master is Spacious and has His and Her Walkin Closets and a Private Balcony. The Master Bath features Dual Sinks, a Soaking Tub and a Separate Shower. The Secondary Bedrooms are also Roomy. You'll appreciate the Upstairs Laundry Room with plenty of Cabinets that is close to the bedrooms. And Outside is ready for your family and friends. There is a Covered Patio and a stuccoed Builtin BBQ with a Bar and Flagstone Countertops. There is a nice Grass Area, Mature Trees and a Dog Run on the side. Kids will love the Playset with Swings and a Slide. And you are minutes from Shopping, Restaurants and the Freeway if you commute. Don't miss this Great Family Home!
    77 days
    |
    216
    |
    7
    |

    Likely to sell faster than

    Zillow last checked:

    Listing updated:

    Listed by:

    Maxi Case DRE #00944626 661-940-1800,

    The Real Estate Place

    Source: GAVAR,MLS#: 26003488MLS Logo

      Facts & features

      Interior

      Bedrooms & bathrooms
      • Bedrooms: 4
      • Bathrooms: 3
      • Full bathrooms: 2
      • 1/2 bathrooms: 1
      Heating
      • Natural Gas
      Cooling
      • Has cooling: Yes
      Appliances
      • Included: Dishwasher, Disposal, Gas Oven, Gas Range, Microwave, None
      • Laundry: Laundry Room, Upper Level
      Features
      • Flooring: Carpet, Tile, Laminate
      • Has fireplace: Yes
      • Fireplace features: Family Room
      Interior area
      • Total structure area: 2,956
      • Total interior livable area: 2,956 sqft

      Property

      Parking
      • Total spaces: 2
      • Parking features: Garage - Attached
      • Attached garage spaces: 2
      Features
      • Stories: 2
      • Patio & porch: Covered
      • Exterior features: Balcony
      • Pool features: None
      • Fencing: Block
      Lot
      • Size: 7,840 Square Feet
      • Features: Sprinklers In Rear, Sprinklers In Front
      Details
      • Parcel number: 3003090007
      • Zoning: Res

      Construction

      Type & style
      • Home type: SingleFamily
      • Architectural style: Contemporary
      • Property subtype: Single Family Residence
      Materials
      • Frame, Stucco
      • Foundation: Slab
      • Roof: Tile
      Condition
      • Year built: 2004

      Utilities & green energy

      • Water: Public
      • Utilities for property: Natural Gas Available, Sewer Connected

      Community & HOA

      Location
      • Region: Palmdale

      Financial & listing details

      • Price per square foot: $203/sqft
      • Tax assessed value: $551,136
      • Annual tax amount: $13,357
      • Date on market: 5/1/2026
      • Listing agreement: Exclusive Right To Sell
      • Listing terms: VA Loan,Cash,Conventional,FHA
      • Road surface type: Paved

        Estimated market value

        $596,300

        $566,000 - $626,000

        $4,085/mo

        Price history

        DateEventPrice
        6/24/2026Pending sale$599,900$203/sqft
        Source: GAVAR #26003488 Report a problem
        5/1/2026Listed for sale$599,900+51.7%$203/sqft
        Source: GAVAR #26003488 Report a problem
        11/9/2004Sold$395,500$134/sqft
        Source: Public Record Report a problem

        Public tax history

        YearProperty taxesTax assessment
        2025$13,357 +3.4%$551,136 +2%
        2024$12,914 +1.3%$540,331 +2%
        2023$12,744 +2.5%$529,737 +2%
        2022$12,431 +8.4%$519,351 +16.8%
        2021$11,463 +0.4%$444,700
        2020$11,423 $444,700 +9.8%
        2019$11,423 +4.8%$405,000
        2018$10,901 $405,000 +9.8%
        2017$10,901 +4.4%$369,000 +9.5%
        2016$10,437 +70.8%$337,000
        2015$6,110 +8.6%$337,000 +12.7%
        2014$5,628 $299,000 +29.7%
        2012-- $230,500
        2011-- $230,500
        2010-- $230,500
        2009-- $230,500 -43.1%
        2008-- $404,900 -1.6%
        2007-- $411,374 +2%
        2006-- $403,308
        2005-- $403,308 +2390.2%
        2004-- $16,196
        Find assessor info on the county website

        Monthly payment

        Est. payment

        Payment breakdown

        Explore the cost of this home by adjusting the details. Changes won't be saved.
        All calculations are estimates and provided by Zillow, Inc. for informational purposes only. Actual amounts may vary.
        HOA fees may include property taxes on listings classified as Co-Ops. Contact the listing agent and/or owner for fee details.
        Mortgage interest rates are dependent on a number of factors, including credit score, down payment, and repayment length. Interest rate data provided by Zillow Group Marketplace, Inc. as of 1/1/1970 from various mortgage lenders with which we have lead or other similar arrangements; the Estimated Payment is an average of those rates.
        See how much you could borrow to make a competitive offer.

        Climate risks

        Neighborhood: 93551

        Getting around

        13 / 100
        Car-Dependent
        39 / 100
        Somewhat Bikeable

        Nearby schools

        GreatSchools rating

        A local agent can set up tours, give advice and negotiate with sellers.

        Browse local experts

        Similar homes

          1. Local buyer's agents are ready to help