HOLY STUNNER!!! Incredibly curated 1 STORY mid-mod in 28205. So much custom work: Reaching Quiet Concrete Counters (kitchen and hall bath), custom built-in closets throughout, STUNNING master retreat w/ custom wall treatment, built-in Walnut side tables, custom lighting, windows galore, walk-in closet, and a true masterpiece bathroom w/ custom floating vanity, dual sinks, dual showers, radiant heat tile floors, heated towel rack, heated toilet, and ..... MORE!! 3 additional bedrooms (1 ensuite), sunroom, living room, centralized 'great room' (kitchen, living, dining) with double sliders leading to a large (composite) deck, & backyard oasis.
Custom detached garage @ 950sqft - 1/2 of which was designed for additional living space, w/ 11' ceilings, insulated glass doors, prewired for TV, surround sound, and tons more. Home sits on a huge lot, has fully fenced and private backyard, large deck, fire-pit area - perfect for backyard entertaining!! DON'T MISS THIS AMAZING HOME!!!
Closed
$1,160,000
1823 Bentley Pl, Charlotte, NC 28205
4beds
3,346sqft
Single Family Residence
Built in 1956
0.46 Acres Lot
$1,166,700 Zestimate®
$347/sqft
$3,259 Estimated rent
Home value
$1,166,700
$1.07M - $1.27M
$3,259/mo
Zestimate® history
Owner options
List your home for rent
$3,259/mo
Rent Zestimate®
Find your next renter with Zillow Rental Manager. Plus, with online applications, you can quickly screen prospective tenants – for free.
$3,259/mo
Rent Zestimate®
Refinance and save
$6,765/mo
Est. payment
Refinancing to a lower rate could help reduce your monthly payments and save thousands over the life of the loan.
$6,765/mo
Est. payment
Explore your selling options
Work with a Zillow partner agent
Leverage their expertise and Zillow's premium Showcase listings to get your home seen by more buyers.
Get startedList with your own agent
Get your home in front of millions of buyers by listing it on Zillow.
Learn how to do itSell it yourself
Take full control of how buyers see your home on Zillow by listing For Sale by Owner (FSBO).
List your homeWhat's special
Backyard oasisCustom workDual showersStunning master retreatCustom floating vanityCustom wall treatmentMasterpiece bathroom
Zillow last checked:
Listing updated:
Listed by:
Patrick Deely patdeelyrealtor@gmail.com,
Savvy + Co Real Estate
Bought with:
Beverly Newell
5 Points Realty
Source: Canopy MLS as distributed by MLS GRID,MLS#: 4205421
Facts & features
Interior
Bedrooms & bathrooms
- Bedrooms: 4
- Bathrooms: 4
- Full bathrooms: 3
- 1/2 bathrooms: 1
- Main level bedrooms: 4
Primary bedroom
- Level: Main
Primary bedroom
- Level: Main
Bedroom s
- Level: Main
Bedroom s
- Level: Main
Bedroom s
- Level: Main
Bedroom s
- Level: Main
Bedroom s
- Level: Main
Bedroom s
- Level: Main
Bathroom half
- Level: Main
Bathroom full
- Level: Main
Bathroom full
- Level: Main
Bathroom full
- Level: Main
Bathroom half
- Level: Main
Bathroom full
- Level: Main
Bathroom full
- Level: Main
Bathroom full
- Level: Main
Dining room
- Level: Main
Dining room
- Level: Main
Flex space
- Level: 2nd Living Quarters
Kitchen
- Level: Main
Kitchen
- Level: Main
Living room
- Level: Main
Living room
- Level: Main
Other
- Level: Main
Other
- Level: Main
Sunroom
- Level: Main
Sunroom
- Level: Main
Heating
- Ductless, Forced Air, Natural Gas, Radiant Floor
Cooling
- Central Air, Ductless, Electric
Appliances
- Included: Bar Fridge, Convection Oven, Dishwasher, Disposal, Dryer, Exhaust Fan, Gas Range, Refrigerator with Ice Maker, Tankless Water Heater, Washer
- Laundry: Electric Dryer Hookup, Mud Room, Washer Hookup
Features
- Built-in Features, Open Floorplan, Storage, Walk-In Closet(s), Total Primary Heated Living Area: 2850
- Flooring: Stone, Tile, Wood
- Doors: Insulated Door(s), Sliding Doors
- Windows: Insulated Windows
- Has basement: No
- Attic: Pull Down Stairs
- Fireplace features: Family Room, Wood Burning
Interior area
- Total structure area: 2,850
- Total interior livable area: 3,346 sqft
- Finished area above ground: 2,850
- Finished area below ground: 0
Property
Parking
- Total spaces: 3
- Parking features: Driveway, Detached Garage, Garage Door Opener, Garage Faces Front, Garage Shop, Garage on Main Level
- Garage spaces: 3
- Has uncovered spaces: Yes
Features
- Levels: One
- Stories: 1
- Patio & porch: Deck, Front Porch
- Fencing: Back Yard,Wood
Lot
- Size: 0.46 Acres
- Features: Level, Wooded
Living quarters
- Secondary living space: 496 sqft
- Secondary features: Exterior Not Connected,Main Level Garage,Separate Entrance,Other - See Remarks
Details
- Additional structures: Workshop, Other
- Parcel number: 09314403
- Zoning: N1-B
- Special conditions: Standard
- Other equipment: Surround Sound
Construction
Type & style
- Home type: SingleFamily
- Architectural style: Contemporary,Modern,Transitional
- Property subtype: Single Family Residence
Materials
- Aluminum, Brick Partial, Stone, Wood
- Foundation: Crawl Space
- Roof: Composition,Flat,Rubber
Condition
- New construction: No
- Year built: 1956
Utilities & green energy
- Sewer: Public Sewer
- Water: City
- Utilities for property: Cable Available, Electricity Connected
Community & HOA
Community
- Security: Carbon Monoxide Detector(s), Security System, Smoke Detector(s)
- Subdivision: Country Club Acres
Location
- Region: Charlotte
Financial & listing details
- Price per square foot: $347/sqft
- Tax assessed value: $610,300
- Date on market: 12/14/2024
- Cumulative days on market: 66 days
- Listing terms: Cash,Conventional
- Exclusions: TV's & mounts, All Sonos Equipment, Smart Home Equipment, Lift in garage
- Electric utility on property: Yes
- Road surface type: Concrete
Price history
| Date | Event | Price |
|---|---|---|
| 3/19/2025 | Sold | $1,160,000-10.4%$347/sqft |
Source:  Canopy MLS as distributed by MLS GRID #4205421 Report a problem Canopy MLS as distributed by MLS GRID #4205421 Report a problem | ||
| 12/14/2024 | Listed for sale | $1,295,000+516.7%$387/sqft |
Source: Canopy MLS as distributed by MLS GRID #4205421 Report a problem | ||
| 6/13/2007 | Sold | $210,000$63/sqft |
Source: Public Record Report a problem | ||
Public tax history
| Year | Property taxes | Tax assessment |
|---|---|---|
| 2025 | -- | $610,300 |
| 2024 | $4,775 | $610,300 +6.5% |
| 2023 | -- | $573,100 +45.6% |
| 2022 | -- | $393,600 +8.6% |
| 2021 | -- | $362,500 |
| 2020 | -- | $362,500 |
| 2019 | $3,590 +24.1% | $362,500 +68.7% |
| 2018 | $2,893 +2% | $214,900 |
| 2017 | $2,835 | $214,900 |
| 2016 | $2,835 | $214,900 |
| 2015 | $2,835 +0.5% | $214,900 |
| 2014 | $2,822 | -- |
| 2013 | -- | $209,800 |
| 2012 | -- | $209,800 |
| 2011 | -- | $209,800 +49.6% |
| 2010 | -- | $140,200 |
| 2009 | -- | $140,200 |
| 2008 | -- | $140,200 |
| 2007 | -- | $140,200 |
| 2006 | -- | $140,200 |
| 2005 | -- | $140,200 |
| 2004 | -- | $140,200 |
| 2003 | -- | $140,200 +3.8% |
| 2002 | -- | $135,060 |
| 2001 | -- | $135,060 |
| 2000 | -- | $135,060 |
Find assessor info on the county website
Neighborhood: Country Club Heights
Nearby homes
- $314,500-- bd-- ba-- sqft1823 Bentley Pl, Charlotte, NC 28205Off Market
- $619,6003 bd2 ba1.9k sqft1815 Bentley Pl, Charlotte, NC 28205Off Market
- $495,0003 bd2 ba1.7k sqft1831 Bentley Pl, Charlotte, NC 28205Off Market
- $525,5003 bd2 ba1.4k sqft1918 Townsend Ave, Charlotte, NC 28205Off Market
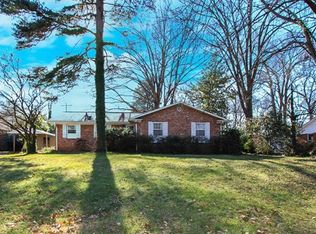
- $621,3003 bd2 ba1.9k sqft1910 Townsend Ave, Charlotte, NC 28205Off Market
- $726,7004 bd3 ba2.3k sqft1926 Townsend Ave, Charlotte, NC 28205Off Market
- $477,6004 bd2 ba1.6k sqft1839 Bentley Pl, Charlotte, NC 28205Off Market
- $683,5003 bd2 ba2.1k sqft1900 Townsend Ave, Charlotte, NC 28205Off Market
Nearby schools
GreatSchools rating
- 7/10Shamrock Gardens ElementaryGrades: PK-5Distance: 0.6 mi
- 7/10Eastway MiddleGrades: 6-8Distance: 1.2 mi
- 1/10Garinger High SchoolGrades: 9-12Distance: 1 mi
Get a cash offer in 3 minutes
Find out how much your home could sell for in as little as 3 minutes with a no-obligation cash offer.
Estimated market value
$1,166,700
Get a cash offer in 3 minutes
Find out how much your home could sell for in as little as 3 minutes with a no-obligation cash offer.
Estimated market value
$1,166,700
Nearby cities
Nearby neighborhoods
Nearby zip codes
Other Charlotte Topics
