Welcome Home to this beautifully maintained lakefront townhome located in the highly sought-after Whitney Lake community on Johns Island! This 3 bedroom, 3.5 bathroom home offers a functional open layout, serene views overlooking Whitney Lake, and low-maintenance living in one of Johns Island's most desirable communities. 1823 Brittlebush Lane is ideally located, just minutes from local restaurants, shopping, breweries, and everyday conveniences, while also being only a short drive to area beaches, the CHS International Airport, and Downtown Charleston! Professionally maintained landscaping and a covered front porch welcome you into the foyer, where you'll immediately notice the brand new LVP flooring throughout the main living areas and fresh paint throughout the entire unit. The openconcept floor plan is designed for both everyday living and entertaining, with a dedicated dining area conveniently located adjacent to the kitchen and overlooking the lake. The upgraded kitchen features granite countertops, stainless steel appliances, wood cabinets, a double-wide sink, ample cabinet and counter space, and an eat-in island bar between the kitchen and the spacious living room. Filled with natural light from the rear windows, the living room creates a bright and inviting atmosphere with plenty of space for large furniture and room to entertain! Just off the main living area, the fully fenced back yard provides the perfect outdoor space for pets, relaxing, or dining al fresco. The large rear patio offers plenty of options for customization! Upstairs, the spacious primary suite features direct access to a private balcony overlooking Whitney Lake, creating the perfect spot for morning coffee or evening sunsets with a glass of wine. The primary bathroom offers a large vanity area, soaking tub, separate shower, and ample closet space via dual closets. The additional bedrooms are generously sized and all have direct access to an attached bathroom, making them well-suited for guests, family, or roommates! The massive third-floor bedroom boasts stunning lake views and its own full bathroom and walk in closet (perfect as a second primary suite!). Whitney Lake is one of Johns Island's most desirable communities, centered around a stunning 25-acre lake perfect for kayaking and fishing, along with walking trails, community dock, and community gathering areas such as pocket parks, multiple fire pits, etc... Trophy Lakes is located nearby for swimming, skiing, and disc golf, while local Johns Island favorite restaurants, breweries, and shopping are all just around the corner. Don't miss your chance to see this amazing property before it's gone!
Closed
$429,900
1823 Brittlebush Ln, Johns Island, SC 29455
3beds
1,796sqft
Townhouse
Built in 2010
2,613 Square Feet Lot
$430,000 Zestimate®
$239/sqft
$3,231 Estimated rent
Home value
$430,000
$409,000 - $452,000
$3,231/mo
Zestimate® history
Owner options
List your home for rent
$3,231/mo
Rent Zestimate®
Find your next renter with Zillow Rental Manager. Plus, with online applications, you can quickly screen prospective tenants – for free.
$3,231/mo
Rent Zestimate®
Refinance and save
$2,455/mo
Est. payment
Refinancing to a lower rate could help reduce your monthly payments and save thousands over the life of the loan.
$2,455/mo
Est. payment
Explore your selling options
Work with a Zillow partner agent
Leverage their expertise and Zillow's premium Showcase listings to get your home seen by more buyers.
Get startedList with your own agent
Get your home in front of millions of buyers by listing it on Zillow.
Learn how to do itSell it yourself
Take full control of how buyers see your home on Zillow by listing For Sale by Owner (FSBO).
List your homeWhat's special
Zillow last checked:
Listing updated:
Listed by:
The Boulevard Company
Bought with:
The Firm Real Estate Company
Source: CTMLS,MLS#: 26013329
Facts & features
Interior
Bedrooms & bathrooms
- Bedrooms: 3
- Bathrooms: 4
- Full bathrooms: 3
- 1/2 bathrooms: 1
Rooms
- Room types: Family Room, Living/Dining Combo, Dining Room, Eat-In-Kitchen, Family, Laundry, Pantry, Separate Dining
Heating
- Electric, Heat Pump
Cooling
- Central Air
Appliances
- Laundry: Washer Hookup, Laundry Room
Features
- Ceiling - Smooth, High Ceilings, Garden Tub/Shower, Walk-In Closet(s), Ceiling Fan(s), Eat-in Kitchen, Pantry
- Flooring: Carpet, Ceramic Tile, Luxury Vinyl
- Windows: Thermal Windows/Doors, Window Treatments
- Has fireplace: No
Interior area
- Total structure area: 1,796
- Total interior livable area: 1,796 sqft
Property
Parking
- Parking features: Off Street
Features
- Levels: Three Or More
- Stories: 3
- Entry location: Ground Level
- Patio & porch: Patio, Front Porch
- Exterior features: Balcony, Lawn Irrigation
- Fencing: Privacy,Wood
- On waterfront: Yes
- Waterfront features: Lake Front, Pond
Lot
- Size: 2,613 Square Feet
- Features: 0 - .5 Acre, High, Level
Details
- Parcel number: 3121100217
Construction
Type & style
- Home type: Townhouse
- Property subtype: Townhouse
- Attached to another structure: Yes
Materials
- Cement Siding
- Foundation: Slab
- Roof: Architectural
Condition
- New construction: No
- Year built: 2010
Utilities & green energy
- Sewer: Public Sewer
- Water: Public
- Utilities for property: Berkeley Elect Co-Op, Charleston Water Service, John IS Water Co
Community & HOA
Community
- Features: Dock Facilities, Walk/Jog Trails
- Subdivision: Whitney Lake
Location
- Region: Johns Island
Financial & listing details
- Price per square foot: $239/sqft
- Tax assessed value: $411,900
- Annual tax amount: $1,600
- Date on market: 5/8/2026
- Listing terms: Any,Cash,Conventional,FHA,VA Loan
Price history
| Date | Event | Price |
|---|---|---|
| 7/13/2026 | Sold | $429,900$239/sqft |
Source:  CTMLS #26013329 Report a problem CTMLS #26013329 Report a problem | ||
| 5/28/2026 | Price change | $429,900-2.3%$239/sqft |
Source: CTMLS #26013329 Report a problem | ||
| 5/8/2026 | Listed for sale | $439,900+76%$245/sqft |
Source: CTMLS #26013329 Report a problem | ||
| 11/30/2023 | Listing removed | -- |
Source: Zillow Rentals Report a problem | ||
| 9/20/2023 | Listed for rent | $2,600$1/sqft |
Source: Zillow Rentals Report a problem | ||
| 6/18/2020 | Sold | $250,000+8.7%$139/sqft |
Source: Public Record Report a problem | ||
| 6/29/2016 | Sold | $230,000-3%$128/sqft |
Source: CTMLS #16009388 Report a problem | ||
| 4/28/2016 | Pending sale | $237,000$132/sqft |
Source: AgentOwned Charleston Group #16009388 Report a problem | ||
| 4/8/2016 | Price change | $237,000+4.2%$132/sqft |
Source: AgentOwned Charleston Group #16009388 Report a problem | ||
| 3/14/2016 | Price change | $227,500-2.2%$127/sqft |
Source: Owner #24058231 Report a problem | ||
| 2/25/2016 | Listed for sale | $232,500+35.2%$129/sqft |
Source: Owner #24058231 Report a problem | ||
| 5/28/2010 | Sold | $171,990$96/sqft |
Source: Public Record Report a problem | ||
Public tax history
| Year | Property taxes | Tax assessment |
|---|---|---|
| 2025 | $1,600 +15.6% | $11,500 +15% |
| 2024 | $1,384 +3.6% | $10,000 |
| 2023 | $1,337 +5.2% | $10,000 |
| 2022 | $1,271 -4.5% | $10,000 |
| 2021 | $1,331 -3.7% | $10,000 -0.3% |
| 2020 | $1,382 | $10,030 +14% |
| 2019 | $1,382 | $8,800 |
| 2017 | $1,382 +14.9% | $8,800 +17.6% |
| 2016 | $1,203 +20.8% | $7,480 |
| 2015 | $996 -3.1% | $7,480 |
| 2014 | $1,027 | -- |
| 2011 | $1,027 +117.3% | -- |
| 2010 | $473 | $2,000 |
| 2009 | $473 +3.5% | $2,000 |
| 2008 | $457 | $2,000 |
Find assessor info on the county website
Neighborhood: 29455
Nearby homes
- $403,0003 bd2 ba1.7k sqft1821 Brittlebush Ln, Johns Island, SC 29455Off Market

- $420,0003 bd4 ba1.7k sqft1825 Brittlebush Ln, Johns Island, SC 29455Sold

- $397,5003 bd3 ba1.7k sqft1827 Brittlebush Ln, Johns Island, SC 29455Off Market
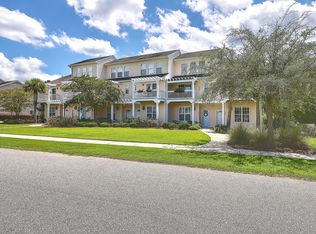
- $405,5003 bd3 ba1.7k sqft1819 Brittlebush Ln, Johns Island, SC 29455Off Market
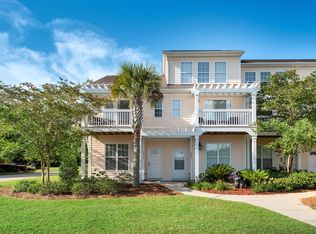
- $399,9003 bd3 ba1.7k sqft1829 Brittlebush Ln, Johns Island, SC 29455Off Market
- $2,8503 bd3 ba1.7k sqft1833 Brittlebush Ln, Johns Island, SC 29455For Rent
- $419,7003 bd3 ba1.7k sqft1813 Brittlebush Ln, Johns Island, SC 29455Off Market
- $420,0003 bd4 ba1.7k sqft1835 Brittlebush Ln, Johns Island, SC 29455Sold
Nearby schools
GreatSchools rating
- 5/10Angel Oak Elementary SchoolGrades: PK-5Distance: 3.1 mi
- 7/10Haut Gap Middle SchoolGrades: 6-8Distance: 2 mi
- 2/10St. Johns High SchoolGrades: 9-12Distance: 2.8 mi
Schools provided by the listing agent
- Elementary: Angel Oak ES 4K-1/Johns Island ES 2-5
- Middle: Haut Gap
- High: St. Johns
Source: CTMLS. This data may not be complete. We recommend contacting the local school district to confirm school assignments for this home.
Get a cash offer in 3 minutes
Find out how much your home could sell for in as little as 3 minutes with a no-obligation cash offer.
Estimated market value
$430,000
Get a cash offer in 3 minutes
Find out how much your home could sell for in as little as 3 minutes with a no-obligation cash offer.
Estimated market value
$430,000
- South Carolina
- Charleston County
- Charleston
- 29455
- 1823 Brittlebush Ln
Nearby cities
Nearby neighborhoods
Nearby zip codes
Other Charleston Topics
