Skip main navigation
Active
  • $1,360,000

    1823 Claiborne St, Mandeville, LA 70448

    5beds
    3,265sqft
    : 
    Loading
    Get pre-qualified
    Single Family Residence
    Built in 2026
    0.37 Acres Lot
    $1,341,100 Zestimate®
    $417/sqft
    $-- HOA

    What's special

    Overhead attic spaceWalk-in atticLarge walk-in mud roomGourmet kitchenCovered patioBonus loft spaceCustom cabinets
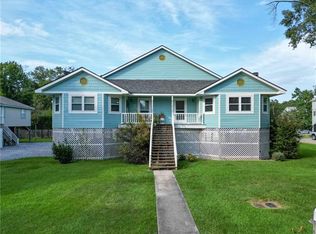
    This gorgeous new construction home is located in the heart of Historic Old Mandeville! Built on an oversized lot (64x250), just one block from the lakefront and walking distance to the iconic local restaurants and shops on the lake! The floor plan includes 3,265 sf living with 5 bedrooms, 4 bathrooms plus a bonus loft space. All bedrooms include walk-in closets and direct access to a bathroom. This raised home is built with high end finishes throughout including 10 ft ceilings down and 9 ft up, stone counters, crown molding, custom paneling, and custom cabinets. The gourmet kitchen features a 36” gas pro series range, stand alone commercial sized fridge and freezer, bar/butler pantry, and cabinets to the ceiling with a custom hood vent. The home boasts a fireplace, large walk-in mud room, TWO laundry rooms (one on each floor; second floor utility not shown on plans), walk-in attic, as well as overhead attic space. Tons of storage throughout! The Primary suite features two walk-in closets and a spa like ensuite bath with large shower, separate tub and multiple vanities. The exterior includes covered parking for multiple vehicles, a spacious outdoor entertainment area, covered patio, multiple dry storage units below, and large porch across the front of the home. The home is wired for a whole-home generator, exterior lift, surround sound, and surveillance cameras. Seller to provide a home buyer's warranty (in addition to the LA New Home Warranty). Fortified/certified roof.
    73 days
    |
    830
    |
    41
    |

    Zillow last checked:

    Listing updated:

    Listed by:

    Emily Schmidt 504-237-1160,

    Premier Properties of the Gulf Coast, LLC 504-885-0900

    Source: GSREIN,MLS#: 2556103MLS Logo

    Loading...

      Facts & features

      Interior

      Bedrooms & bathrooms
      • Bedrooms: 5
      • Bathrooms: 4
      • Full bathrooms: 4
      Primary bedroom
      • Level: First
      • Dimensions: 18x14.7
      Bedroom
      • Level: First
      • Dimensions: 13.6x11.5
      Bedroom
      • Level: Second
      • Dimensions: 17.6x12.6
      Bedroom
      • Level: Second
      • Dimensions: 16.8x14.7
      Bedroom
      • Level: Second
      • Dimensions: 16.9x14.7
      Dining room
      • Level: First
      • Dimensions: 14.9x14
      Kitchen
      • Level: First
      • Dimensions: 18.8x14.9
      Living room
      • Level: First
      • Dimensions: 21.1x17.5
      Loft
      • Level: Second
      • Dimensions: 9.8x7.5
      Heating
      • Multiple Heating Units
      Cooling
      • 2 Units
      Appliances
      • Included: Dishwasher, Disposal, Microwave, Oven, Range, Refrigerator
      Features
      • Stone Counters, Stainless Steel Appliances, Wired for Sound
      • Has fireplace: Yes
      • Fireplace features: Gas
      Interior area
      • Total structure area: 3,642
      • Total interior livable area: 3,265 sqft

      Property

      Parking
      • Total spaces: 3
      • Parking features: Covered, Three or more Spaces
      Features
      • Levels: Two
      • Stories: 2
      • Patio & porch: Covered, Porch
      • Exterior features: Porch
      Lot
      • Size: 0.37 Acres
      • Dimensions: 63.94 x 250
      • Features: City Lot, Oversized Lot
      Details
      • Parcel number: 58548
      • Special conditions: None

      Construction

      Type & style
      • Home type: SingleFamily
      • Architectural style: Traditional
      • Property subtype: Single Family Residence
      Materials
      • HardiPlank Type
      • Foundation: Raised
      • Roof: Shingle
      Condition
      • New Construction
      • New construction: Yes
      • Year built: 2026
      Details
      • Warranty included: Yes

      Utilities & green energy

      • Sewer: Public Sewer
      • Water: Public
      Green energy
      • Energy efficient items: Insulation, Water Heater, Windows

      Community & HOA

      Community
      • Security: Security System
      • Subdivision: Not a Subdivision
      HOA
      • Has HOA: No
      Location
      • Region: Mandeville

      Financial & listing details

      • Price per square foot: $417/sqft
      • Date on market: 5/2/2026

        Estimated market value

        $1,341,100

        $1.27M - $1.41M

        $4,643/mo

        Price history

        DateEventPrice
        5/2/2026Listed for sale$1,360,000+318.5%$417/sqft
        Source: GSREIN #2556103 Report a problem
        7/8/2025Listing removed$325,000-75%$100/sqft
        Source: GSREIN #2484743 Report a problem
        1/30/2025Price change$1,299,000+299.7%$398/sqft
        Source: GSREIN #2484679 Report a problem
        1/30/2025Listed for sale$325,000$100/sqft
        Source: GSREIN #2484743 Report a problem
        10/30/2024Sold--
        Source: GSREIN #2461093 Report a problem
        10/18/2024Pending sale$325,000$100/sqft
        Source: GSREIN #2461093 Report a problem
        9/18/2024Price change$325,000-7.1%$100/sqft
        Source: GSREIN #2461093 Report a problem
        8/1/2024Listed for sale$350,000$107/sqft
        Source: GSREIN #2461093 Report a problem

        Public tax history

        Tax history is unavailable.

        Monthly payment

        Est. payment

        Payment breakdown

        Explore the cost of this home by adjusting the details. Changes won't be saved.
        All calculations are estimates and provided by Zillow, Inc. for informational purposes only. Actual amounts may vary.
        HOA fees may include property taxes on listings classified as Co-Ops. Contact the listing agent and/or owner for fee details.
        Mortgage interest rates are dependent on a number of factors, including credit score, down payment, and repayment length. Interest rate data provided by Zillow Group Marketplace, Inc. as of 1/1/1970 from various mortgage lenders with which we have lead or other similar arrangements; the Estimated Payment is an average of those rates.
        See how much you could borrow to make a competitive offer.

        Climate risks

        Neighborhood: 70448

        Getting around

        43 / 100
        Car-Dependent
        41 / 100
        Somewhat Bikeable

        Nearby schools

        GreatSchools rating

        A local agent can set up tours, give advice and negotiate with sellers.

        Browse local experts

        Similar homes