Skip main navigation
Off market
  • $201,200

    1823 Crescent Ave, Fort Wayne, IN 46805

    2beds
    1,335sqft
    SingleFamily
    Built in 1925
    6,599 Square Feet Lot
    $201,200 Zestimate®
    $151/sqft
    $1,135 Estimated rent

    Home value

    $201,200

    $187,000 - $213,000

    $1,135/mo

    Zestimate® history
    Loading
    Loading...

    Owner options

    List your home for rent

    $1,135/mo

    Rent Zestimate®

    Find your next renter with Zillow Rental Manager. Plus, with online applications, you can quickly screen prospective tenants – for free.

    Learn more

    $1,135/mo

    Rent Zestimate®

    Refinance and save

    $1,290/mo

    Est. payment

    Refinancing to a lower rate could help reduce your monthly payments and save thousands over the life of the loan.

    See today's rates

    $1,290/mo

    Est. payment

    Explore your selling options

    Work with a Zillow partner agent

    Leverage their expertise and Zillow's premium Showcase listings to get your home seen by more buyers.

    Get started

    List with your own agent

    Get your home in front of millions of buyers by listing it on Zillow.

    Learn how to do it

    Sell it yourself

    Take full control of how buyers see your home on Zillow by listing For Sale by Owner (FSBO).

    List your home

    What's special

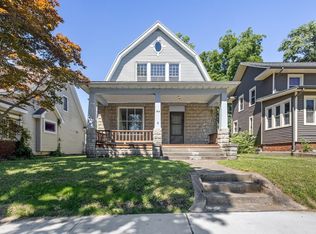
    *****Multiple Offers. Bid deadline is 12/2 @ 6 pm. We will review between 6-7.*****BEAUTIFULLY updated & maintained historic home in the popular '05 neighborhood w/ GORGEOUS hardwood floors & lots of natural oak trim. Located on a tree-lined street w/in walking distance to Lakeside Park & Rose Garden, this 2 bedroom, 1 bath beauty is striking from the inside out. Inside you'll be amazed by authentic & solid craftsmanship of the woodwork, which includes French doors separating the formal dining from the sunroom & living area, & many original brass door knobs. Comfortable main living room gets lots of natural light from large windows w/ focus on masonry fireplace; elevated stair base w/ custom woodwork. Incredible front office/4 season room w/ wrap around windows, links w/ dining room which flows into updated kitchen w/ stainless steel appliances, as well as modern faucet & lighting. Upstairs bath has been tastefully updated w/ modern paint & vanity, white tiled tub/shower. Generous main bedroom w/ sizable closet, remaining bedroom w/ modern ceiling fan & good sized closet--in fact, there are plenty of closets & ample storage throughout plus large unfinished basement w/ laundry for additional space. Partially fenced back yard w/ cement patio & built-in fire pit--plenty of room for cozy gatherings or simply relaxing. Great neighborhood for strolling & close to the blossoming downtown area w/ plenty of nearby dining & shopping. Shingles, windows, and vinyl siding are updated.

    This property is off market, which means it's not currently listed for sale or rent on Zillow. This may be different from what's available on other websites or public sources.

    Facts & features

    Interior

    Bedrooms & bathrooms
    • Bedrooms: 2
    • Bathrooms: 1
    • Full bathrooms: 1
    Heating
    • Forced air, Gas
    Cooling
    • Central
    Appliances
    • Included: Dishwasher, Dryer, Freezer, Refrigerator, Washer
    • Laundry: Gas Dryer Hookup, In Basement
    Features
    • Basement: Unfinished
    • Has fireplace: Yes
    • Fireplace features: masonry
    Interior area
    • Total interior livable area: 1,335 sqft
    • Finished area below ground: 0

    Property

    Parking
    • Total spaces: 1
    • Parking features: Garage - Detached
    Features
    • Exterior features: Vinyl
    Lot
    • Size: 6,599 sqft
    • Features: Level, City Lot
    Details
    • Parcel number: 020736451017000074
    • Zoning: City Zoning(R1)

    Construction

    Type & style
    • Home type: SingleFamily
    Materials
    • Frame
    • Foundation: Crawl/Raised
    • Roof: Asphalt
    Condition
    • Year built: 1925

    Utilities & green energy

    • Sewer: City
    • Water: City

    Community & neighborhood

    Location
    • Region: Fort Wayne

    Other

    Other facts
    • Heating: Forced Air, Natural Gas
    • Appliances: Dishwasher, Refrigerator, Gas Oven, Washer, Freezer, Dryer-Gas, Range/Oven Hook Up Gas
    • FireplaceYN: true
    • GarageYN: true
    • HeatingYN: true
    • CoolingYN: true
    • RoomsTotal: 6
    • FireplacesTotal: 1
    • Basement: Partial, Crawl Space
    • ConstructionMaterials: Vinyl Siding
    • LotFeatures: Level, City Lot
    • MainLevelBathrooms: 0
    • FarmLandAreaUnits: Square Feet
    • ParkingFeatures: Detached
    • CoveredSpaces: 1
    • Cooling: Central Air
    • LaundryFeatures: Gas Dryer Hookup, In Basement
    • BelowGradeFinishedArea: 0
    • RoomDiningRoomLevel: Main
    • RoomKitchenLevel: Main
    • RoomLivingRoomLevel: Main
    • RoomBedroom2Level: Upper
    • RoomBedroom1Level: Upper
    • WaterSource: City
    • FireplaceFeatures: Living/Great Rm
    • Sewer: City
    • MlsStatus: Active
    • Zoning: City Zoning(R1)
    • TaxAnnualAmount: 782
    • ListPriceLow: 134900

    Price history

    DateEventPrice
    12/3/2020Listing removed$134,900$101/sqft
    Source: North Eastern Group Realty #202047534 Report a problem
    12/1/2020Listed for sale$134,900+70.4%$101/sqft
    Source: North Eastern Group Realty #202047534 Report a problem
    8/19/2011Sold$79,167+147.4%$59/sqft
    Source: Public Record Report a problem
    8/13/2011Price change$32,000$24/sqft
    Source: Fannie Mae Report a problem
    8/11/2011Listed for sale--
    Source: foreclosure.com Report a problem

    Public tax history

    YearProperty taxesTax assessment
    2025$2,395 +32.5%$235,400 +11.9%
    2024$1,807 +8.8%$210,400 +24.3%
    2023$1,662 +19.1%$169,200 +12.8%
    2022$1,395 +86.6%$150,000 +17.7%
    2021$748 -4.3%$127,400 +41.6%
    2020$782 +15.3%$90,000 +5.1%
    2019$678 +10%$85,600 +7.5%
    2018$616 +9.6%$79,600 +5.7%
    2017$562 -5.4%$75,300 +9.6%
    2016$594 +47.7%$68,700 +37.7%
    2014$402 +0.3%$49,900 -1.8%
    2013$401 -28.9%$50,800 -32.2%
    2011$564 $74,900
    2010-- $74,900 +13%
    2007-- $66,300 +17.6%
    2005-- $56,400
    2004-- $56,400 +128.3%
    2001-- $24,700 +200.1%
    1999-- $8,230

    Find assessor info on the county website

    Neighborhood: Northside

    Nearby schools

    GreatSchools rating
    Schools provided by the listing agent
    • Elementary: Forest Park
    • Middle: Lakeside
    • High: North Side
    • District: Fort Wayne Community

    Source: The MLS. This data may not be complete. We recommend contacting the local school district to confirm school assignments for this home.

    Get pre-qualified for a loan
    At Zillow Home Loans, we can pre-qualify you in as little as 5 minutes with no impact to your credit score.

    An equal housing lender. NMLS #10287.

    Sell for more on Zillow
    Get a Zillow Showcase℠ listing at no additional cost and you could sell for .
    $201,200
    2% more
    +$4,024
    With Zillow Showcase(estimated)
    $205,224