Skip main navigation
Sold for $682,500
  • $682,500

    1823 Fort Washington Ave, Ambler, PA 19002

    4beds
    2,594sqft
    Single Family Residence
    Built in 1960
    0.69 Acres Lot
    $806,400 Zestimate®
    $263/sqft
    $3,911 Estimated rent

    Home value

    $806,400

    $766,000 - $847,000

    $3,911/mo

    Zestimate® history
    Loading
    Loading...

    Owner options

    List your home for rent

    $3,911/mo

    Rent Zestimate®

    Find your next renter with Zillow Rental Manager. Plus, with online applications, you can quickly screen prospective tenants – for free.

    Learn more

    $3,911/mo

    Rent Zestimate®

    Refinance and save

    $4,375/mo

    Est. payment

    Refinancing to a lower rate could help reduce your monthly payments and save thousands over the life of the loan.

    See today's rates

    $4,375/mo

    Est. payment

    Explore your selling options

    Work with a Zillow partner agent

    Leverage their expertise and Zillow's premium Showcase listings to get your home seen by more buyers.

    Get started

    List with your own agent

    Get your home in front of millions of buyers by listing it on Zillow.

    Learn how to do it

    Sell it yourself

    Take full control of how buyers see your home on Zillow by listing For Sale by Owner (FSBO).

    List your home

    What's special

    Privacy treesPlenty of parkingRear patioWhole house generatorSecond patioFormal dining roomLarge driveway
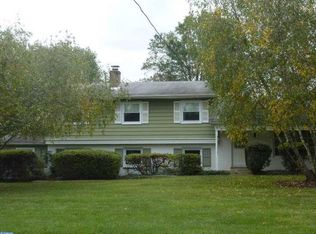
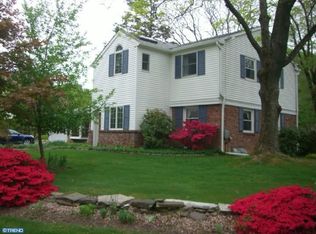
    2,594 Square foot* meticulously maintained single home in Upper Dublin Township. Large living room with vaulted ceiling. Formal dining room with elegant trim. Eat in kitchen with raised panel cabinets, marble counter tops, ceramic tile backsplash and hardwood flooring. Incredible 4 Season sun room with plenty of sunshine and ceramic tile flooring. The family room provides plenty of space and features a large brick fireplace with built in shelving. The large 18’ x 12’ laundry room provides nice work space, ceramic tile flooring, a laundry chute from the main bedroom and an exit to the rear yard. Next to the laundry room is a generous study/home office/workout room with ceramic tile flooring. The main bedroom features hardwood flooring, a walk in closet and a remodeled bathroom with updated vanity, granite counter top and a ceramic tile floor. There is even a laundry chute from the main bathroom to the laundry room! The hall bathroom is also remodeled with updated vanity, granite counter top and a ceramic tile floor. There are 3 other nice size bedrooms with ceiling fans. The oversized rear entry 2 car garage has an epoxy floor, heater and overhead storage. Other features include a whole house generator, a tankless water heater, a large shed, a whole house humidity control system, a cedar closet in basement, a large driveway with plenty of parking, a rear patio, a 2 tier low maintenance deck, a second patio in rear of yard, meticulous landscaping, privacy trees and fencing and much more! *Estimated square footage is from public records "TOTAL finished square feet" and does NOT include the basement.

    Zillow last checked:

    Listing updated:

    Listed by:

    David Curry 215-850-3223,

    RE/MAX Legacy

    Bought with:

    Amber Moyer, RS305833

    Compass RE

    Source: Bright MLS,MLS#: PAMC2079716MLS Logo

    Facts & features

    Interior

    Bedrooms & bathrooms
    • Bedrooms: 4
    • Bathrooms: 3
    • Full bathrooms: 2
    • 1/2 bathrooms: 1
    Basement
    • Area: 0
    Heating
    • Forced Air, Oil
    Cooling
    • Central Air, Electric
    Appliances
    • Included: Gas Water Heater
    • Laundry: Laundry Room
    Features
    • Basement: Drainage System,Unfinished
    • Has fireplace: No
    Interior area
    • Total structure area: 2,594
    • Total interior livable area: 2,594 sqft
    • Finished area above ground: 2,594
    • Finished area below ground: 0

    Property

    Parking
    • Total spaces: 6
    • Parking features: Garage Door Opener, Inside Entrance, Garage Faces Rear, Attached, Driveway
    • Attached garage spaces: 2
    • Uncovered spaces: 4
    Accessibility
    • Accessibility features: None
    Features
    • Levels: Multi/Split,Three
    • Stories: 3
    • Pool features: None
    Lot
    • Size: 0.69 Acres
    • Dimensions: 134.00 x 0.00
    Details
    • Additional structures: Above Grade, Below Grade
    • Parcel number: 540006760008
    • Zoning: RES SINGLE HOME
    • Special conditions: Standard

    Construction

    Type & style
    • Home type: SingleFamily
    • Property subtype: Single Family Residence
    Materials
    • Vinyl Siding
    • Foundation: Block
    Condition
    • New construction: No
    • Year built: 1960

    Utilities & green energy

    • Sewer: Public Sewer
    • Water: Public

    Community & neighborhood

    Location
    • Region: Ambler
    • Subdivision: Maple Glen Hollow
    • Municipality: UPPER DUBLIN TWP

    Other

    Other facts
    • Listing agreement: Exclusive Right To Sell
    • Ownership: Fee Simple

    Price history

    DateEventPrice
    9/25/2023Sold$682,500+5%$263/sqft
    Source: Bright MLS #PAMC2079716 Report a problem
    8/7/2023Pending sale$650,000$251/sqft
    Source: Bright MLS #PAMC2079716 Report a problem
    8/6/2023Contingent$650,000$251/sqft
    Source: Bright MLS #PAMC2079716 Report a problem
    8/2/2023Listed for sale$650,000+87.9%$251/sqft
    Source: Bright MLS #PAMC2079716 Report a problem
    11/8/2002Sold$346,000$133/sqft
    Source: Public Record Report a problem

    Public tax history

    YearProperty taxesTax assessment
    2025$10,692 +2.9%$215,410
    2024$10,386 $215,410
    2023$10,386 +3.5%$215,410
    2022$10,036 +2.9%$215,410
    2021$9,753 +2.3%$215,410
    2020$9,534 +2%$215,410
    2019$9,344 +2%$215,410
    2018$9,162 +2.7%$215,410
    2017$8,919 +2.5%$215,410
    2016$8,701 +11.3%$215,410 +7.7%
    2015$7,819 +2.6%$199,930
    2014$7,621 +2.6%$199,930
    2013$7,431 +4.1%$199,930
    2012$7,137 +5.3%$199,930
    2011$6,780 +9.7%$199,930
    2010$6,183 +3.7%$199,930
    2009$5,963 +7.5%$199,930
    2008$5,548 +3%--
    2007$5,387 +4.8%--
    2006$5,140 +4.3%--
    2005$4,928 +9.5%--
    2004$4,502 +4.5%--
    2003$4,307 +6.1%--
    2002$4,060 +4.9%--
    2000$3,872 +0.8%--
    1999$3,843 --

    Find assessor info on the county website

    Neighborhood: Maple Glen

    Nearby schools

    GreatSchools rating
    Schools provided by the listing agent
    • District: Upper Dublin

    Source: Bright MLS. This data may not be complete. We recommend contacting the local school district to confirm school assignments for this home.

    Get a cash offer in 3 minutes
    Find out how much your home could sell for in as little as 3 minutes with a no-obligation cash offer.
    Estimated market value
    $806,400
    Get a cash offer in 3 minutes
    Find out how much your home could sell for in as little as 3 minutes with a no-obligation cash offer.
    Estimated market value
    $806,400