Skip main navigation
Off market
  • $335,400

    1823 Hardwoods Ct, De Pere, WI 54115

    3beds
    2,038sqft
    Condo
    Built in 2000
    -- sqft lot
    $335,400 Zestimate®
    $165/sqft
    $2,549 Estimated rent

    Home value

    $335,400

    $319,000 - $352,000

    $2,549/mo

    Zestimate® history
    Loading
    Loading...

    Owner options

    List your home for rent

    $2,549/mo

    Rent Zestimate®

    Find your next renter with Zillow Rental Manager. Plus, with online applications, you can quickly screen prospective tenants – for free.

    Learn more

    $2,549/mo

    Rent Zestimate®

    Refinance and save

    $2,166/mo

    Est. payment

    Refinancing to a lower rate could help reduce your monthly payments and save thousands over the life of the loan.

    See today's rates

    $2,166/mo

    Est. payment

    Explore your selling options

    Work with a Zillow partner agent

    Leverage their expertise and Zillow's premium Showcase listings to get your home seen by more buyers.

    Get started

    List with your own agent

    Get your home in front of millions of buyers by listing it on Zillow.

    Learn how to do it

    Sell it yourself

    Take full control of how buyers see your home on Zillow by listing For Sale by Owner (FSBO).

    List your home

    What's special

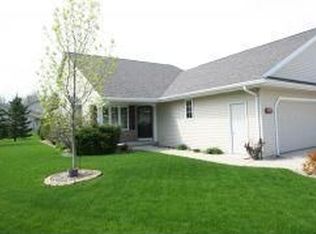
    East De Pere condo on a cul-de-sac. As you enter you are attracted to the cathedral ceiling and the gas fireplace, and the added character that brings an open and airy feeling into this condo. Kitchen hosts a maple cabinetry, breakfast bar, all appliances, and is open to the dinette area which has a patio door to the landscaped backyard. Also one of the highlights is the spacious master suite on the 1st fl w/a private bath and large walk in closet. 1st fl laundry and half bath! Upstairs shows balcony to the 1st floor, 2 bedrooms and full bath. Finished lower level and ample storage.

    This property is off market, which means it's not currently listed for sale or rent on Zillow. This may be different from what's available on other websites or public sources.

    Facts & features

    Interior

    Bedrooms & bathrooms
    • Bedrooms: 3
    • Bathrooms: 3
    • Full bathrooms: 2
    • 1/2 bathrooms: 1
    • Main level bathrooms: 2
    Heating
    • Forced air, Gas
    Cooling
    • Central
    Appliances
    • Included: Dishwasher, Dryer, Garbage disposal, Microwave, Range / Oven, Refrigerator, Washer
    • Laundry: Main Level
    Features
    • Breakfast Bar, Walk-In Closet(s), Vaulted Ceiling(s), Master Downstairs, At Least 1 Bathtub
    • Flooring: Hardwood
    • Basement: Partially Finished, Full, Sump Pump, Poured Concrete, Radon Mitigation System
    • Fireplace features: Gas
    Interior area
    • Total interior livable area: 2,038 sqft
    • Finished area below ground: 498

    Property

    Parking
    • Total spaces: 2
    • Parking features: Garage - Attached
    Accessibility
    • Accessibility features: 1st Floor Bedroom, Level Drive, Level Lot, 1st Floor Full Bath, Laundry Room 1st Floor, Stall Shower
    Features
    • Exterior features: Vinyl, Brick
    Lot
    • Size: 6,969 sqft
    Details
    • Additional structures: Garage(s)
    • Parcel number: ED2390
    • Zoning description: Residential

    Construction

    Type & style
    • Home type: Condo
    • Architectural style: Two Story, Side/Side, Private Entrance
    Condition
    • Year built: 2000

    Utilities & green energy

    • Gas: Natural Gas
    • Sewer: Public Sewer
    • Water: Public
    • Utilities for property: Natural Gas Connected, Water Connected, Sewer Connected

    Community & neighborhood

    Location
    • Region: De Pere

    Other

    Other facts
    • Flooring: Wood
    • Sewer: Public Sewer
    • WaterSource: Public
    • FoundationDetails: Concrete Perimeter
    • Heating: Forced Air
    • Appliances: Dishwasher, Refrigerator, Disposal, Dryer, Microwave, Washer, Oven/Range
    • FireplaceYN: true
    • GarageYN: true
    • ArchitecturalStyle: Two Story, Side/Side, Private Entrance
    • AttachedGarageYN: true
    • Basement: Partially Finished, Full, Sump Pump, Poured Concrete, Radon Mitigation System
    • ZoningDescription: Residential
    • HeatingYN: true
    • Utilities: Natural Gas Connected, Water Connected, Sewer Connected
    • CoolingYN: true
    • FireplaceFeatures: Gas
    • FireplacesTotal: 1
    • LeaseAmountFrequency: Annually
    • ConstructionMaterials: Brick, Vinyl
    • NumberOfUnitsInCommunity: 4
    • InteriorFeatures: Breakfast Bar, Walk-In Closet(s), Vaulted Ceiling(s), Master Downstairs, At Least 1 Bathtub
    • Gas: Natural Gas
    • MainLevelBathrooms: 2
    • FarmLandAreaUnits: Square Feet
    • ParkingFeatures: Attached, Garage, Garage Door Opener
    • PetsAllowed: Dogs OK, Cats OK
    • YearBuiltSource: Assessor
    • CurrentUse: Residential
    • Cooling: Central Air
    • OtherStructures: Garage(s)
    • AssociationAmenities: Patio, Cat Allowed, Dog Allowed
    • PossibleUse: Residential, Townhouse/2 Story, Private Entrance
    • LaundryFeatures: Main Level
    • RoomMasterBedroomFeatures: Walk-In Closet(s), Master Bed 1st Floor
    • BelowGradeFinishedArea: 498
    • RoomDiningRoomLevel: Main
    • RoomKitchenLevel: Main
    • RoomLivingRoomLevel: Main
    • RoomBedroom2Level: Upper
    • RoomBedroom3Level: Upper
    • AccessibilityFeatures: 1st Floor Bedroom, Level Drive, Level Lot, 1st Floor Full Bath, Laundry Room 1st Floor, Stall Shower
    • RoomMasterBedroomLevel: Main
    • ExteriorFeatures: Private Entrance
    • PropertyType: Condo
    • Inclusions: Dishwasher, Stove, micro, refrig, w/d, shelving in garage. No Assoc dues-each owner responsible for lawn care & snow removal.
    • AboveGradeFinishedAreaSource: Assessor/Public Record
    • BelowGradeFinishedAreaSource: Assessor/Public Record
    • LivingAreaSource: Assessor/Public Record
    • FuelExpense: NaN
    • MaintenanceExpense: NaN
    • NumberOfBuildings: NaN
    • OtherExpense: NaN
    • ProfessionalManagementExpense: NaN
    • RoomMasterBathroomFeatures: Master Bath Full, Master Walk-in Shower, Master Bath 1st Fl
    • AssociationName: Hardwoods Court Condominium
    • CoListAgentEmail: jgodschalx@coldwellhomes.com
    • CoListAgentFullName: Jeanne Godschalx
    • MlsStatus: Pending
    • Exclusions: Red flags in backyard are for dog training - NOT invisible fencing.

    Price history

    DateEventPrice
    5/29/2020Listing removed$209,900$103/sqft
    Source: Coldwell Banker Real Estate Group #50220764 Report a problem
    5/29/2020Listed for sale$209,900$103/sqft
    Source: Coldwell Banker Real Estate Group #50220764 Report a problem
    5/29/2020Pending sale$209,900$103/sqft
    Source: Coldwell Banker Real Estate Group #50220764 Report a problem
    5/28/2020Sold$209,900$103/sqft
    Source: RANW as distributed by MLS GRID #50220764 Report a problem
    4/22/2020Listed for sale$209,900+7.1%$103/sqft
    Source: REALTORS Association of Northeast Wisconsin #50220764 Report a problem
    5/3/2019Sold$195,900-2%$96/sqft
    Source: RANW as distributed by MLS GRID #50198391 Report a problem
    2/28/2019Listed for sale$199,900-11.1%$98/sqft
    Source: Mark D Olejniczak Realty, Inc. #50198391 Report a problem
    10/25/2018Listing removed$224,900$110/sqft
    Source: Resource One Realty, LLC #50188237 Report a problem
    9/28/2018Price change$224,900-2.2%$110/sqft
    Source: Resource One Realty, LLC #50188237 Report a problem
    8/17/2018Price change$229,900-3%$113/sqft
    Source: Resource One Realty, LLC #50188237 Report a problem
    7/24/2018Listed for sale$236,900+54.8%$116/sqft
    Source: Resource One Realty, LLC #50188237 Report a problem
    12/17/2007Sold$153,000+2%$75/sqft
    Source: Public Record Report a problem
    1/5/2006Sold$150,000$74/sqft
    Source: Public Record Report a problem

    Public tax history

    YearProperty taxesTax assessment
    2024$4,397 +18.9%$279,200 +14.7%
    2023$3,699 -0.7%$243,400 +3%
    2022$3,725 +7.6%$236,300 +14.9%
    2021$3,463 -3.6%$205,700 +5%
    2020$3,592 -8.5%$195,900 +1.1%
    2019$3,925 +4.1%$193,700 +5%
    2018$3,769 +10%$184,500 +12%
    2017$3,427 -1.8%$164,700
    2016$3,492 +8.7%$164,700 +10%
    2015$3,211 -1.4%$149,700
    2014$3,256 $149,700

    Find assessor info on the county website

    Neighborhood: 54115

    Nearby schools

    GreatSchools rating
    Schools provided by the listing agent
    • Middle: DePere
    • High: DePere East
    • District: De Pere

    Source: The MLS. This data may not be complete. We recommend contacting the local school district to confirm school assignments for this home.

    Get pre-qualified for a loan
    At Zillow Home Loans, we can pre-qualify you in as little as 5 minutes with no impact to your credit score.

    An equal housing lender. NMLS #10287.

    Sell for more on Zillow
    Get a Zillow Showcase℠ listing at no additional cost and you could sell for .
    $335,400
    2% more
    +$6,708
    With Zillow Showcase(estimated)
    $342,108