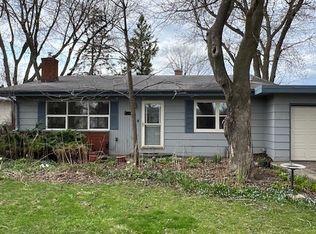
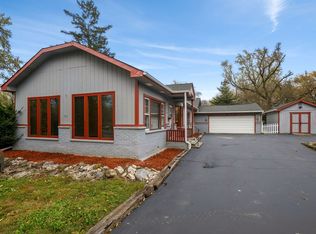
Nice home with fenced back yard with a deck, gazebo, fire pit and large shed. Basement has interior perimeter drain tile. Newer appliances. Lots of storage. Close to parks and LCFP Hastings Trail. Owner is a Licensed Broker.
Contingent
$349,900
1823 Hazelwood Dr, Lindenhurst, IL 60046
3beds
1,380sqft
Single Family Residence
Built in 1978
10,010 Square Feet Lot
$-- Zestimate®
$254/sqft
$-- HOA
What's special
Large shedFire pitLots of storageNewer appliances
- --
- 39
- views
- 0
- saves
Zillow last checked:
Listing updated:
Listed by:
Richard Maatta (847)395-1010,
Realty World Tiffany R.E.
Source: MRED as distributed by MLS GRID,MLS#: 12753951
Facts & features
Interior
Bedrooms & bathrooms
- Bedrooms: 3
- Bathrooms: 3
- Full bathrooms: 2
- 1/2 bathrooms: 1
Rooms
- Room types: Other Room
Primary bedroom
- Features: Flooring (Carpet), Window Treatments (Blinds), Bathroom (Full)
- Level: Second
- Area: 165 Square Feet
- Dimensions: 11X15
Bedroom 2
- Features: Flooring (Carpet), Window Treatments (Blinds)
- Level: Second
- Area: 154 Square Feet
- Dimensions: 11X14
Bedroom 3
- Features: Flooring (Carpet), Window Treatments (Blinds)
- Level: Second
- Area: 110 Square Feet
- Dimensions: 10X11
Dining room
- Features: Flooring (Carpet), Window Treatments (Curtains/Drapes)
- Level: Main
- Area: 120 Square Feet
- Dimensions: 10X12
Family room
- Features: Flooring (Carpet), Window Treatments (Blinds)
- Level: Lower
- Area: 323 Square Feet
- Dimensions: 17X19
Kitchen
- Features: Kitchen (Eating Area-Table Space), Flooring (Vinyl), Window Treatments (Blinds)
- Level: Main
- Area: 180 Square Feet
- Dimensions: 12X15
Laundry
- Features: Flooring (Vinyl), Window Treatments (Blinds)
- Level: Lower
- Area: 187 Square Feet
- Dimensions: 11X17
Living room
- Features: Flooring (Carpet), Window Treatments (Window Treatments)
- Level: Main
- Area: 286 Square Feet
- Dimensions: 22X13
Other
- Features: Flooring (Other)
- Level: Basement
- Area: 528 Square Feet
- Dimensions: 22X24
Heating
- Natural Gas
Cooling
- Central Air
Appliances
- Included: Range, Microwave, Dishwasher, Refrigerator, Freezer, Washer, Dryer, Disposal, Stainless Steel Appliance(s), Range Hood, Water Softener Owned, Gas Oven, Humidifier
- Laundry: Sink
Features
- Doors: Sliding Doors
- Windows: Skylight(s), Blinds, Window Treatments
- Basement: Partially Finished,Partial
- Attic: Unfinished
- Number of fireplaces: 1
- Fireplace features: Wood Burning, Family Room
Interior area
- Total structure area: 0
- Total interior livable area: 1,380 sqft
Property
Parking
- Total spaces: 2
- Parking features: Asphalt, Garage Door Opener, Yes, Garage Owned, Attached, Garage
- Attached garage spaces: 2
- Has uncovered spaces: Yes
Accessibility
- Accessibility features: No Disability Access
Features
- Patio & porch: Deck
- Exterior features: Fire Pit
Lot
- Size: 10,010 Square Feet
- Dimensions: 70 X 143
Details
- Additional structures: Shed(s)
- Parcel number: 02353040240000
- Special conditions: None
Construction
Type & style
- Home type: SingleFamily
- Property subtype: Single Family Residence
Materials
- Brick, Conventional
- Foundation: Concrete Perimeter
- Roof: Asphalt
Condition
- New construction: No
- Year built: 1978
Utilities & green energy
- Electric: Circuit Breakers, 200+ Amp Service
- Sewer: Public Sewer
- Water: Lake Michigan
Community & HOA
Community
- Features: Park, Tennis Court(s), Lake, Street Lights
HOA
- Services included: None
Location
- Region: Lindenhurst
Financial & listing details
- Price per square foot: $254/sqft
- Tax assessed value: $298,566
- Annual tax amount: $9,027
- Date on market: 10/2/2026
- Ownership: Fee Simple
Estimated market value
Not available
Estimated sales range
Not available
Not available
Price history
| Date | Event | Price |
|---|---|---|
| 8/3/2005 | Sold | $235,000$170/sqft |
Source: Public Record Report a problem | ||
Public tax history
| Year | Property taxes | Tax assessment |
|---|---|---|
| 2024 | $8,746 +5.1% | $106,747 +7.3% |
| 2023 | $8,320 -2.3% | $99,512 +13.2% |
| 2022 | $8,511 +5.4% | $87,924 +3% |
| 2021 | $8,078 +2.2% | $85,330 +11.2% |
| 2020 | $7,900 -7.3% | $76,727 +4% |
| 2019 | $8,519 +12.9% | $73,741 +3.6% |
| 2018 | $7,547 | $71,207 +2.7% |
| 2017 | $7,547 +2.9% | $69,308 +4.2% |
| 2016 | $7,338 +7.5% | $66,501 +7.1% |
| 2015 | $6,824 +4.5% | $62,110 +2.9% |
| 2014 | $6,530 -9.1% | $60,355 -15.1% |
| 2012 | $7,181 +4.9% | $71,091 -5.5% |
| 2011 | $6,849 -1% | $75,264 -9.9% |
| 2010 | $6,918 +4% | $83,496 -4.9% |
| 2009 | $6,653 +4.3% | $87,844 +3.1% |
| 2008 | $6,377 +10.6% | $85,236 +3% |
| 2006 | $5,764 +6.6% | $82,778 |
| 2005 | $5,406 +5.2% | -- |
| 2004 | $5,141 +1.7% | -- |
| 2003 | $5,057 +1.3% | -- |
| 2002 | $4,994 +28.6% | -- |
| 2001 | $3,882 -0.8% | $52,634 +0.8% |
| 2000 | $3,914 | $52,216 |
Find assessor info on the county website
Monthly payment
Est. payment
Payment breakdown
Explore the cost of this home by adjusting the details. Changes won't be saved.Climate risks
Neighborhood: 60046
Nearby schools
Schools provided by the listing agent
- Elementary: B J Hooper Elementary School
- Middle: Peter J Palombi School
- High: Lakes Community High School
- District: 41
Source: MRED as distributed by MLS GRID. This data may not be complete. We recommend contacting the local school district to confirm school assignments for this home.
Similar homes
- $349,9003 bd2 ba1.6k sqft24878 W Highwoods Dr, Lake Villa, IL 60046Active
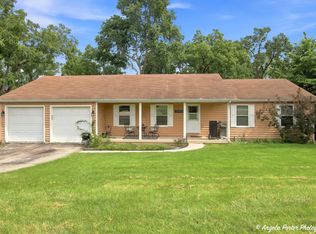 MLS ID #12739002, Susan Wilms, Coldwell Banker Hometrust, R.E. MRED as distributed by MLS GRID
- $380,0003 bd4 ba1.6k sqft10762 W Talmadge Ave, Beach Park, IL 60099New
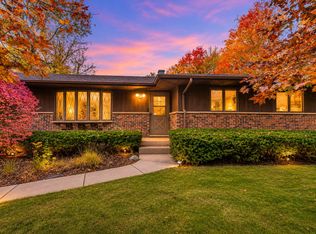 MLS ID #12802958, Cortney Marshall, Berkshire Hathaway HomeServices Chicago. MRED as distributed by MLS GRID
- $285,0003 bd2 ba1.2k sqft36474 N James Ct, Lake Villa, IL 60046Active
 MLS ID #12774915, Christina Hopkins, Compass. MRED as distributed by MLS GRID
- $329,9003 bd2 ba1.4k sqft37773 N Watts Ave, Spring Grove, IL 60081New
 MLS ID #12803168, Charlie Huzsek, Coldwell Banker Realty. MRED as distributed by MLS GRID
