Charming Updated Ranch Home – Everything on One Level! Step into this beautifully updated 1,200 sq. ft. ranch home that combines modern elegance with the ease of single-level living. Recently renovated with thoughtful upgrades in 2024 and 2025, this home is move-in ready and perfect for those seeking comfort, style, and low maintenance. Key Features: Gorgeous Kitchen: Brand new white shaker cabinets paired with sleek white and gray marble-look countertops. The abundance of natural light pours in through the French doors, making the space feel bright and inviting. Enjoy cooking in a kitchen complete with new stainless steel appliances. Modern Touches: Updated bathroom with contemporary fixtures and finishes, offering a spa-like experience. Fresh, neutral paint throughout, complemented by stylish accent walls featuring shiplap, creating a cozy yet modern atmosphere. New Flooring & Doors: All-new interior and exterior doors, along with brand-new flooring that ties the entire space together. Outdoor Comfort: A fenced backyard ensures privacy, while a storage shed with electricity provides additional space for all your storage needs or DIY projects. Maintenance-Free Exterior: The home boasts low-maintenance vinyl siding, ensuring peace of mind for years to come. Whether you're entertaining inside or enjoying the outdoors, this home offers both style and function. Don't miss out on this stunning, move-in ready gem.
Sold for $144,200
$144,200
1823 Highland Dr N, Quincy, IL 62301
3beds
1,215sqft
Single Family Residence, Residential
Built in 1945
4,760 Square Feet Lot
$147,500 Zestimate®
$119/sqft
$1,263 Estimated rent
Home value
$147,500
$140,000 - $155,000
$1,263/mo
Zestimate® history
Owner options
List your home for rent
$1,263/mo
Rent Zestimate®
Find your next renter with Zillow Rental Manager. Plus, with online applications, you can quickly screen prospective tenants – for free.
$1,263/mo
Rent Zestimate®
Refinance and save
$1,039/mo
Est. payment
Refinancing to a lower rate could help reduce your monthly payments and save thousands over the life of the loan.
$1,039/mo
Est. payment
Explore your selling options
Work with a Zillow partner agent
Leverage their expertise and Zillow's premium Showcase listings to get your home seen by more buyers.
Get startedList with your own agent
Get your home in front of millions of buyers by listing it on Zillow.
Learn how to do itSell it yourself
Take full control of how buyers see your home on Zillow by listing For Sale by Owner (FSBO).
List your homeWhat's special
Contemporary fixtures and finishesFenced backyardUpdated bathroomFresh neutral paintStorage shed with electricityAbundance of natural lightFrench doors
Zillow last checked:
Listing updated:
Listed by:
Sherry Hills Office:217-224-8383,
Happel, Inc., REALTORS
Bought with:
Glenn Swick, 471.017857
Swick Realty
Source: RMLS Alliance as distributed by MLS GRID,MLS#: CA1039256 Originating MLS: Capital Area Association of Realtors
Originating MLS: Capital Area Association of Realtors
Facts & features
Interior
Bedrooms & bathrooms
- Bedrooms: 3
- Bathrooms: 1
- Full bathrooms: 1
Bedroom 1
- Level: Main
- Dimensions: 15ft 0in x 12ft 0in
Bedroom 2
- Level: Main
- Dimensions: 14ft 0in x 10ft 0in
Bedroom 3
- Level: Main
- Dimensions: 12ft 0in x 10ft 0in
Other
- Level: Main
- Dimensions: 12ft 0in x 10ft 0in
Kitchen
- Level: Main
- Dimensions: 14ft 0in x 12ft 0in
Living room
- Level: Main
- Dimensions: 16ft 0in x 12ft 0in
Main level
- Area: 1215
Heating
- Forced Air
Cooling
- Central Air
Appliances
- Included: Dishwasher, Dryer, Microwave, Range, Refrigerator, Washer, Gas Water Heater
Features
- Ceiling Fan(s), High Speed Internet
- Windows: Replacement Windows, Blinds
- Basement: None
- Attic: Storage
Interior area
- Total structure area: 1,215
- Total interior livable area: 1,215 sqft
Property
Parking
- Parking features: On Street
- Has uncovered spaces: Yes
Features
- Patio & porch: Patio
Lot
- Size: 4,760 Square Feet
- Dimensions: 40 x 119
- Features: Level
Details
- Additional structures: Shed(s)
- Parcel number: 236008200000
Construction
Type & style
- Home type: SingleFamily
- Architectural style: Ranch
- Property subtype: Single Family Residence, Residential
Materials
- Frame, Vinyl Siding
- Foundation: Slab
- Roof: Shingle
Condition
- New construction: No
- Year built: 1945
Utilities & green energy
- Sewer: Public Sewer
- Water: Public
- Utilities for property: Cable Available
Green energy
- Energy efficient items: Appliances, High Efficiency Air Cond, High Efficiency Heating
Community & HOA
Community
- Subdivision: None
Location
- Region: Quincy
Financial & listing details
- Price per square foot: $119/sqft
- Tax assessed value: $103,200
- Annual tax amount: $1,852
- Date on market: 9/17/2025
- Cumulative days on market: 51 days
- Road surface type: Paved
Price history
| Date | Event | Price |
|---|---|---|
| 11/22/2025 | Pending sale | $140,000-2.9%$115/sqft |
Source:  RMLS Alliance as distributed by MLS GRID #CA1039256 Report a problem RMLS Alliance as distributed by MLS GRID #CA1039256 Report a problem | ||
| 11/21/2025 | Sold | $144,200+3%$119/sqft |
Source: RMLS Alliance as distributed by MLS GRID #CA1039256 Report a problem | ||
| 11/3/2025 | Price change | $140,000-5.4%$115/sqft |
Source: RMLS Alliance as distributed by MLS GRID #CA1039256 Report a problem | ||
| 10/24/2025 | Listed for sale | $148,000-1.3%$122/sqft |
Source: RMLS Alliance as distributed by MLS GRID #CA1039256 Report a problem | ||
| 10/22/2025 | Contingent | $150,000$123/sqft |
Source: RMLS Alliance as distributed by MLS GRID #CA1039256 Report a problem | ||
| 10/14/2025 | Listed for sale | $150,000$123/sqft |
Source: RMLS Alliance as distributed by MLS GRID #CA1039256 Report a problem | ||
| 10/11/2025 | Contingent | $150,000$123/sqft |
Source: RMLS Alliance as distributed by MLS GRID #CA1039256 Report a problem | ||
| 9/30/2025 | Price change | $150,000-3.2%$123/sqft |
Source: RMLS Alliance as distributed by MLS GRID #CA1039256 Report a problem | ||
| 9/17/2025 | Listed for sale | $155,000+8.8%$128/sqft |
Source: RMLS Alliance as distributed by MLS GRID #CA1039256 Report a problem | ||
| 3/10/2025 | Sold | $142,500+100.7%$117/sqft |
Source: Public Record Report a problem | ||
| 11/19/2024 | Sold | $71,000+5%$58/sqft |
Source: Public Record Report a problem | ||
| 6/6/2007 | Sold | $67,600$56/sqft |
Source: Public Record Report a problem | ||
Public tax history
| Year | Property taxes | Tax assessment |
|---|---|---|
| 2024 | $1,852 +8% | $34,400 +7.8% |
| 2023 | $1,715 +7.5% | $31,920 +7.1% |
| 2022 | $1,595 -0.2% | $29,800 +2.1% |
| 2021 | $1,599 +2.5% | $29,200 +2% |
| 2020 | $1,560 +2.2% | $28,630 +1.1% |
| 2019 | $1,526 +1.3% | $28,320 +2% |
| 2018 | $1,506 +2.9% | $27,770 +1% |
| 2017 | $1,464 +2.4% | $27,490 +4.2% |
| 2016 | $1,430 -100% | $26,370 |
| 2015 | $13,541,400 +1002476.5% | $26,370 +3.5% |
| 2012 | $1,351 | $25,490 +0% |
| 2011 | $1,351 -1.2% | $25,480 -0.2% |
| 2009 | $1,367 +3.2% | $25,540 |
| 2008 | $1,325 +3% | $25,540 +5.1% |
| 2007 | $1,287 | $24,310 |
Find assessor info on the county website
Neighborhood: 62301
Nearby homes
- $125,0003 bd1 ba1k sqft1819 Highland Dr N, Quincy, IL 62301Sold
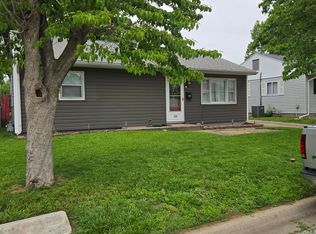
- $110,100-- bd-- ba-- sqft1827 Highland Dr N, Quincy, IL 62301Off Market
- $122,7003 bd1 ba850 sqft1815 Highland Dr N, Quincy, IL 62301Off Market

- $84,7003 bd1 ba750 sqft1822 Highland Dr N, Quincy, IL 62301Off Market

- $109,100-- bd-- ba-- sqft1814 Highland Dr N, Quincy, IL 62301Off Market
- $100,8003 bd1 ba925 sqft1818 Highland Dr N, Quincy, IL 62301Off Market
- $116,0003 bd1 ba825 sqft1820 Spruce St, Quincy, IL 62301Off Market
- $122,2003 bd1 ba820 sqft1821 Highland, Quincy, IL 62301Off Market
Nearby schools
GreatSchools rating
- 5/10Dewey Elementary SchoolGrades: K-5Distance: 1.7 mi
- 3/10Quincy Jr High SchoolGrades: 6-8Distance: 1.1 mi
- 2/10Quincy Sr High SchoolGrades: 9-12Distance: 1.7 mi


Get pre-qualified for a loan
At Zillow Home Loans, we can pre-qualify you in as little as 5 minutes with no impact to your credit score.An equal housing lender. NMLS #10287.
- Illinois
- Adams County
- Quincy
- 62301
- 1823 Highland Dr N
Nearby cities
Nearby zip codes
Other Quincy Topics
