Beautiful character home just minutes from EAA, restaurants, and more! Inside, you’ll fall in love with the hardwood floors, charming arched walkways, and abundant storage throughout. The property features a detached garage with additional storage space in the back. Enjoy a fully fenced yard and great patio space. Inside, you will find a large open kitchen and a half bathroom conveniently located on the first floor. You’ll also find a bright living room and dining area filled with natural light. Upstairs offers two bedrooms, tons of storage, and a beautifully updated full bathroom. Delayed showings until 9/2/2026 at 3PM. Please allow 48 hours binding acceptance.
Active-offer no bump
$239,900
1823 Hubbard St, Oshkosh, WI 54902
3beds
1,072sqft
Single Family Residence
Built in 1942
0.31 Acres Lot
$245,600 Zestimate®
$224/sqft
$-- HOA
What's special
Large open kitchenCharming arched walkwaysFully fenced yardHardwood floorsGreat patio spaceAbundant storage throughout
- 33 days
- 851
- 58
Likely to sell faster than
Zillow last checked:
Listing updated:
Listed by:
Tiffany L Holtz 920-415-0472,
Coldwell Banker Real Estate Group,
Rileigh A Ostrom 920-460-4948,
Coldwell Banker Real Estate Group
Source: RANW as distributed by MLS GRID,MLS#: 50331961
Facts & features
Interior
Bedrooms & bathrooms
- Bedrooms: 3
- Bathrooms: 2
- Full bathrooms: 1
- 1/2 bathrooms: 1
Bedroom 1
- Level: Main
- Dimensions: 12x09
Bedroom 2
- Level: Upper
- Dimensions: 10x09
Bedroom 3
- Level: Upper
- Dimensions: 11x07
Dining room
- Level: Main
- Dimensions: 11x08
Kitchen
- Level: Main
- Dimensions: 11x10
Living room
- Level: Main
- Dimensions: 12x11
Heating
- Forced Air
Cooling
- Forced Air, Central Air
Appliances
- Included: Dryer, Range, Refrigerator, Washer
Features
- At Least 1 Bathtub, Cable Available, High Speed Internet
- Basement: Full
- Has fireplace: No
- Fireplace features: None
Interior area
- Total interior livable area: 1,072 sqft
- Finished area above ground: 1,072
- Finished area below ground: 0
Video & virtual tour
Property
Parking
- Total spaces: 2
- Parking features: Detached, Garage Door Opener
- Garage spaces: 2
Accessibility
- Accessibility features: Not Applicable
Features
- Patio & porch: Patio
- Fencing: Fenced
Lot
- Size: 0.31 Acres
- Features: Sidewalk
Details
- Parcel number: 1407930100
- Zoning: Residential
Construction
Type & style
- Home type: SingleFamily
- Architectural style: Cape Cod
- Property subtype: Single Family Residence
Materials
- Aluminum Siding
- Foundation: Block
Condition
- New construction: No
- Year built: 1942
Utilities & green energy
- Sewer: Public Sewer
- Water: Public
Community & HOA
Location
- Region: Oshkosh
Financial & listing details
- Price per square foot: $224/sqft
- Tax assessed value: $187,000
- Annual tax amount: $3,150
- Date on market: 9/1/2026
Estimated market value
$245,600
$233,000 - $258,000
$1,770/mo
Price history
| Date | Event | Price |
|---|---|---|
| 9/4/2026 | Contingent | $239,900$224/sqft |
Source:  WIREX MLS #50331961 Report a problem WIREX MLS #50331961 Report a problem | ||
| 9/1/2026 | Listed for sale | $239,900+49.9%$224/sqft |
Source: RANW as distributed by MLS GRID #50331961 Report a problem | ||
| 7/19/2021 | Sold | $160,000+3.3%$149/sqft |
Source: RANW as distributed by MLS GRID #50241699 Report a problem | ||
| 6/7/2021 | Listed for sale | $154,900$144/sqft |
Source: RANW as distributed by MLS GRID #50241699 Report a problem | ||
Public tax history
| Year | Property taxes | Tax assessment |
|---|---|---|
| 2024 | $3,269 -1.8% | $187,000 +51.3% |
| 2023 | $3,328 -0.1% | $123,600 |
| 2022 | $3,330 | $123,600 +23% |
| 2021 | -- | $100,500 |
| 2020 | -- | $100,500 |
| 2019 | $2,308 | $100,500 |
| 2018 | $2,308 -2.9% | $100,500 |
| 2017 | $2,376 -24% | $100,500 -4.6% |
| 2016 | $3,127 | $105,400 |
Find assessor info on the county website
Monthly payment
Est. payment
Payment breakdown
Explore the cost of this home by adjusting the details. Changes won't be saved.Climate risks
Neighborhood: 54902

Similar homes
- $234,9003 bd2 ba1.2k sqft1820 Alaska St, Oshkosh, WI 54902For Sale
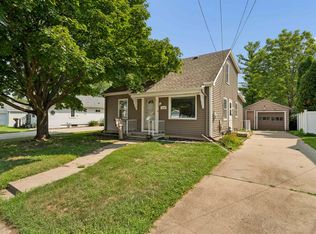 MLS ID #50331129, Tiffany L Holtz. RANW as distributed by MLS GRID
 - $214,9003 bd2 ba1.2k sqft1219 Witzel Ave, Oshkosh, WI 54902For Sale
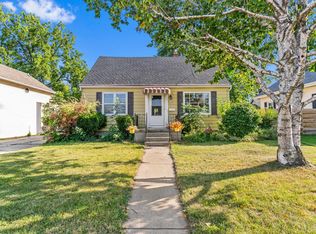 MLS ID #50331526, Alysia A Vulgaris. RANW as distributed by MLS GRID
 - $207,5003 bd1 ba1.5k sqft935 W 8th Ave, Oshkosh, WI 54902For Sale
 MLS ID #50333647, Jenny M Landro. RANW as distributed by MLS GRID
 - $300,0003 bd2 ba1.3k sqft841 Eckardt Ct, Oshkosh, WI 54902For Sale
 MLS ID #50332509, Amy M Smith. RANW as distributed by MLS GRID
