Welcome to this well-maintained detached home offering approximately 2,200 square feet of finished living space in a desirable Crofton community. The main level provides a comfortable layout with plenty of space for everyday living and entertaining, while the finished basement adds valuable additional living space. An additional unfinished basement room offers flexible potential for a home gym, office, storage, entertainment space, or even a fifth bedroom, depending on your needs. Upstairs, you’ll find two full bathrooms, including a beautifully renovated primary bathroom updated within the past few years. The home has been thoughtfully maintained, with a roof replaced within the last 10 years and an HVAC system approximately 5 years old. The hot water heater is approximately 10 years old. The expansive yard offers exceptional privacy, backing to HOA-protected land that provides a peaceful and private setting. Located in the heart of Crofton, this home offers convenient access to shopping, dining, parks, and everyday amenities. Its central location provides an easy commute to Washington, D.C., Baltimore, and nearby military installations, making it an ideal location for commuters. With a combination of flexible living space, recent updates, and a convenient location, this home is ready for its next owner!
Under contract
Price cut: $25K (9/6)
$700,000
1823 Hyman Ln, Crofton, MD 21114
4beds
2,238sqft
Single Family Residence
Built in 1991
9,148 Square Feet Lot
$694,000 Zestimate®
$313/sqft
$22/mo HOA
What's special
Beautifully renovated primary bathroom
- 50 days
- 1,022
- 23
Likely to sell faster than
Zillow last checked:
Listing updated:
Listed by:
Jack Owen 410-980-4675,
EXP Realty, LLC 8888607369
Source: Bright MLS,MLS#: MDAA2153780
Facts & features
Interior
Bedrooms & bathrooms
- Bedrooms: 4
- Bathrooms: 4
- Full bathrooms: 2
- 1/2 bathrooms: 2
- Main level bathrooms: 1
Heating
- Forced Air, Natural Gas
Cooling
- Central Air, Electric
Appliances
- Included: Electric Water Heater
Features
- Basement: Finished
- Number of fireplaces: 1
Interior area
- Total structure area: 2,238
- Total interior livable area: 2,238 sqft
- Finished area above ground: 2,238
Property
Parking
- Total spaces: 2
- Parking features: Garage Door Opener, Built In, Attached
- Attached garage spaces: 2
Accessibility
- Accessibility features: >84" Garage Door
Features
- Levels: Two
- Stories: 2
- Pool features: None
Lot
- Size: 9,148 Square Feet
Details
- Additional structures: Above Grade
- Parcel number: 020254190063691
- Zoning: R5
- Special conditions: Standard
Construction
Type & style
- Home type: SingleFamily
- Architectural style: Colonial
- Property subtype: Single Family Residence
Materials
- Brick
- Foundation: Slab
Condition
- New construction: No
- Year built: 1991
Utilities & green energy
- Sewer: Public Sewer
- Water: Public
Community & HOA
Community
- Subdivision: Manors Of Crofton
HOA
- Has HOA: Yes
- HOA fee: $130 semi-annually
Location
- Region: Crofton
Financial & listing details
- Price per square foot: $313/sqft
- Tax assessed value: $562,100
- Annual tax amount: $6,235
- Date on market: 8/20/2026
- Listing agreement: Exclusive Right To Sell
- Ownership: Fee Simple
Estimated market value
$694,000
$659,000 - $729,000
$3,478/mo
Price history
| Date | Event | Price |
|---|---|---|
| 9/27/2026 | Contingent | $700,000$313/sqft |
Source:  Bright MLS #MDAA2153780 Report a problem Bright MLS #MDAA2153780 Report a problem | ||
| 9/6/2026 | Price change | $700,000-3.4%$313/sqft |
Source: Bright MLS #MDAA2153780 Report a problem | ||
| 8/20/2026 | Listed for sale | $725,000+48.7%$324/sqft |
Source: Bright MLS #MDAA2153780 Report a problem | ||
| 8/16/2004 | Sold | $487,500$218/sqft |
Source: Public Record Report a problem | ||
Public tax history
| Year | Property taxes | Tax assessment |
|---|---|---|
| 2025 | $5,909 +6.9% | $533,467 +5.7% |
| 2024 | $5,528 +6.3% | $504,833 +6% |
| 2023 | $5,200 +4.5% | $476,200 |
| 2022 | $4,976 | $476,200 |
| 2021 | $4,976 -3.1% | $476,200 -3% |
| 2020 | $5,134 +2.6% | $490,800 |
| 2019 | $5,003 +6.1% | $490,800 +5.6% |
| 2018 | $4,714 +2.3% | $464,933 +2.9% |
| 2017 | $4,607 | $452,000 +4.5% |
| 2016 | -- | $432,700 +4.7% |
| 2015 | -- | $413,400 +4.9% |
| 2014 | -- | $394,100 |
| 2013 | -- | $394,100 |
| 2012 | -- | $394,100 -7.9% |
| 2011 | -- | $428,050 |
| 2010 | -- | $428,050 |
| 2009 | -- | $428,050 -15.7% |
| 2008 | -- | $507,750 +18.3% |
| 2007 | -- | $429,222 +22.4% |
| 2006 | -- | $350,696 +28.9% |
| 2005 | -- | $272,170 +8.8% |
| 2004 | -- | $250,140 +9.7% |
| 2003 | -- | $228,110 +10.7% |
| 2002 | -- | $206,080 +0.1% |
| 2001 | -- | $205,942 |
Find assessor info on the county website
Monthly payment
Est. payment
Payment breakdown
Explore the cost of this home by adjusting the details. Changes won't be saved.Climate risks
Neighborhood: 21114
Nearby schools
Schools provided by the listing agent
- District: Anne Arundel County Public Schools
Source: Bright MLS. This data may not be complete. We recommend contacting the local school district to confirm school assignments for this home.
Similar homes
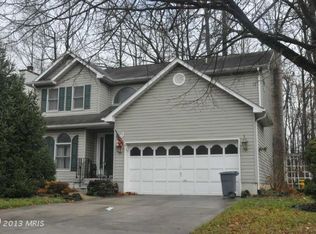
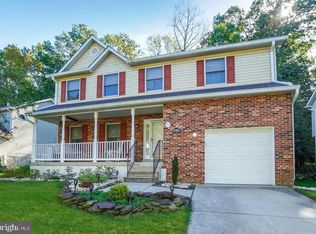
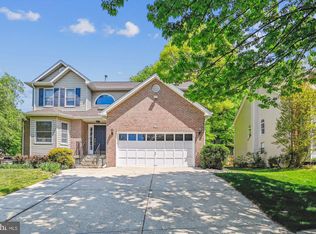
- $740,0004 bd4 ba2.2k sqft735 Evergreen Rd, Severn, MD 21144For Sale

 MLS ID #MDAA2156734, Marianne Gregory, Redfin Corp. Bright MLS
 - $585,0005 bd4 ba1.9k sqft16320 Lea Dr, Bowie, MD 20715For Sale
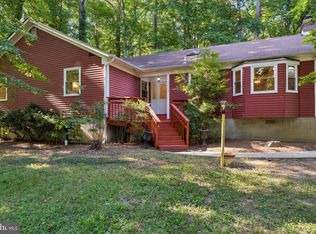 MLS ID #MDPG2212910, Zoleta Caster, Silver River Properties. Bright MLS
 - $499,9003 bd4 ba1.6k sqft1546 Falstone Ln, Crofton, MD 21114For Sale
 MLS ID #MDAA2153092, Agnes Kongas-Sawera, RE/MAX Leading Edge. Bright MLS
 - $760,0004 bd4 ba2.7k sqft12135 Little Patuxent Pkwy, Columbia, MD 21044For Sale
 MLS ID #MDHW2075042, Gregory Osborn, Long & Foster Real Estate, Inc.. Bright MLS
 - $619,0004 bd4 ba2.7k sqft(Undisclosed Address), Bowie, MD 20720For SaleMLS ID #MDPG2204590, Tamika Johnson, RE/MAX United Real Estate. Bright MLS
- $645,0003 bd3 ba2.1k sqft1908 Ridgewood Rd, Hanover, MD 21076For SaleMLS ID #MDAA2154500, Ryan Briggs, Anne Arundel Properties, Inc.. Bright MLS
- $689,9004 bd4 ba1.8k sqft4504 20th St NE, Washington, DC 20018For SaleMLS ID #DCDC2286034, Jason Lallis, RLAH @properties. Bright MLS
- $575,0004 bd4 ba2.2k sqft5757 Augustine Ave, Elkridge, MD 21075For SaleMLS ID #MDHW2074832, Pam Ballo, Long & Foster Real Estate, Inc.. Bright MLS
- $595,0004 bd3 ba1.8k sqft1256 Crowell Ct, Arnold, MD 21012For SaleMLS ID #MDAA2158788, Linda Padgett, CENTURY 21 New Millennium. Bright MLS
- $570,0003 bd3 ba2.1k sqft5611 Park Dr, Bowie, MD 20715For SaleMLS ID #MDPG2208986, Crystal Sullivan, Berkshire Hathaway HomeServices PenFed Realty. Bright MLS
- $500,0004 bd3 ba1.8k sqft12635 Millstream Dr, Bowie, MD 20715For SaleMLS ID #MDPG2216876, Rick Mudd, RE/MAX Executive. Bright MLS
- $699,0005 bd3 ba1.7k sqft8401 Potomac Ave, College Park, MD 20740For SaleMLS ID #MDPG2210484, Daniel Demers, Sell Your Home Services. Bright MLS
- $599,0005 bd4 ba2.5k sqft12233 Guinevere Rd, Glenn Dale, MD 20769For SaleMLS ID #MDPG2214496, Pinkesh Gala, Smart Realty, LLC. Bright MLS
- $799,0004 bd3 ba2.3k sqft5111 Marlo Austin Way, Ellicott City, MD 21043For SaleMLS ID #MDHW2072960, Gal Mesika, Keller Williams Capital Properties. Bright MLS
- $675,0005 bd4 ba2.6k sqft3417 Canberra St, Silver Spring, MD 20904For SaleMLS ID #MDMC2255242, Alex Martinez, The Agency DC. Bright MLS
- $800,0004 bd4 ba3k sqft63 Church Rd, Arnold, MD 21012For SaleMLS ID #MDAA2149358, George McDowell, Keller Williams Select Realtors of Annapolis. Bright MLS
- $699,9004 bd4 ba1.8k sqft919 Playford Ln, Silver Spring, MD 20901For SaleMLS ID #MDMC2248416, Sharon McKinney, Argent Realty, LLC. Bright MLS
- $675,0003 bd3 ba1.8k sqft285 Michener Ct E, Severna Park, MD 21146For SaleMLS ID #MDAA2155632, Bob Chew, Samson Properties. Bright MLS
- $568,0004 bd3 ba2.2k sqft11809 Montague Dr, Laurel, MD 20708For SaleMLS ID #MDPG2219576, Melissa Westerlund, Samson Properties. Bright MLS
- $599,9005 bd3 ba2.4k sqft12801 Fernwood Turn, Laurel, MD 20708For SaleMLS ID #MDPG2217820, Trent Gladstone, The KW Collective. Bright MLS
