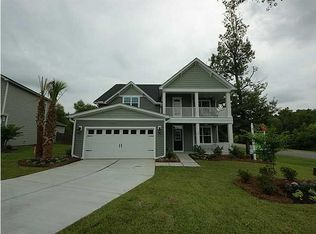
The Gwinnett A is a 1823 SF, 3BR, 2 Bth, Open Floor Plan. Available Options include an alternate Master Bedroom, a Snore Room/Nursery/Den, or space could be a 4th BR. A Covered Back Porch, and additional uncovered adjacent patio are also available upgrades. The possibilities, and Options are plentiful with the Gwinnett plan. THIS IS PROPOSED CONSTRUCTION. Reserve yours Today!!
This property is not currently displayed as for sale or rent on Zillow. This may be different from what's on other websites or public sources.