$5,000 closing help with full offer. This spacious 3-bedroom, 1.5-bath home features modern updates throughout and an abundance of natural light and a brand new fence in the backyard. The open-concept main level offers generous living and dining areas, perfect for entertaining or relaxing. The updated kitchen provides ample cabinet and counter space for all your cooking needs. 5K closing cost offered with full offer. Upstairs, you’ll find three comfortable bedrooms with plenty of storage. The finished basement includes an additional room—perfect as a guest bedroom, home office, or recreation space—plus extra storage options to keep everything organized. Enjoy outdoor living in the brand new fully fenced backyard, ideal for gatherings, gardening, or simply unwinding in privacy. Nestled in a quiet and friendly neighborhood, this home offers unbeatable access to everything you need — minutes to Fort Meade, the MARC Train, BWI Airport, Arundel Mills, local parks, and the community center. With tree-lined sidewalks and nearby amenities, it’s a walker-friendly location that combines suburban comfort with everyday convenience. Don’t miss the opportunity to make this well-maintained, move-in ready townhouse your new home!
For sale
Price cut: $5K (7/28)
$285,000
1823 Jaybird Ct, Severn, MD 21144
3beds
1,460sqft
Townhouse
Built in 1978
1,460 Square Feet Lot
$285,300 Zestimate®
$195/sqft
$270/mo HOA
What's special
- 314 days |
- 399 |
- 21 |
Zillow last checked:
Listing updated:
Listed by:
Marsha Brookins 301-575-7244,
EXP Realty, LLC 8888607369
Source: Bright MLS,MLS#: MDAA2127988
Facts & features
Interior
Bedrooms & bathrooms
- Bedrooms: 3
- Bathrooms: 2
- Full bathrooms: 1
- 1/2 bathrooms: 1
- Main level bathrooms: 2
- Main level bedrooms: 3
Rooms
- Room types: Bathroom 1, Half Bath
Bathroom 1
- Level: Main
Half bath
- Level: Main
Heating
- Heat Pump, Central
Cooling
- Other, Electric
Appliances
- Included: Cooktop, Dishwasher, Washer, Dryer, Refrigerator, Instant Hot Water
- Laundry: In Basement, Washer In Unit, Dryer In Unit, Lower Level
Features
- Floor Plan - Traditional, Dry Wall
- Flooring: Carpet, Laminate
- Doors: Storm Door(s), French Doors
- Windows: Insulated Windows, Sliding
- Basement: Partially Finished,Concrete,Shelving,Space For Rooms,Windows
- Has fireplace: No
Interior area
- Total structure area: 1,460
- Total interior livable area: 1,460 sqft
- Finished area above ground: 1,160
- Finished area below ground: 300
Property
Parking
- Parking features: Assigned, On Street
- Has uncovered spaces: Yes
- Details: Assigned Parking
Accessibility
- Accessibility features: None
Features
- Levels: Two
- Stories: 2
- Patio & porch: Deck, Enclosed
- Exterior features: Lighting, Sidewalks, Street Lights
- Pool features: None
- Fencing: Wood
Lot
- Size: 1,460 Square Feet
- Features: Suburban
Details
- Additional structures: Above Grade, Below Grade
- Parcel number: 020475390015812
- Zoning: R15
- Special conditions: Standard
Construction
Type & style
- Home type: Townhouse
- Architectural style: Traditional,Other
- Property subtype: Townhouse
Materials
- Aluminum Siding
- Foundation: Concrete Perimeter, Other, Slab
- Roof: Other
Condition
- Good
- New construction: No
- Year built: 1978
- Major remodel year: 2005
Utilities & green energy
- Sewer: Public Sewer
- Water: Public
- Utilities for property: Electricity Available, Natural Gas Available, Cable, Satellite Internet Service
Community & HOA
Community
- Subdivision: Spring Meadows Condo
HOA
- Has HOA: Yes
- HOA fee: $270 monthly
- HOA name: SPRING MEADOWS CONDOMINIUM INC
Location
- Region: Severn
Financial & listing details
- Price per square foot: $195/sqft
- Tax assessed value: $174,600
- Annual tax amount: $2,103
- Date on market: 10/12/2025
- Listing agreement: Exclusive Agency
- Listing terms: Cash,FHA,Conventional
- Inclusions: Washer Dryer
- Ownership: Fee Simple
Estimated market value
$285,300
$271,000 - $300,000
$2,511/mo
Price history
| Date | Event | Price |
|---|---|---|
| 7/28/2026 | Price change | $285,000-1.7%$195/sqft |
Source:  Bright MLS #MDAA2127988 Report a problem Bright MLS #MDAA2127988 Report a problem | ||
| 4/25/2026 | Price change | $290,000-1.7%$199/sqft |
Source: Bright MLS #MDAA2127988 Report a problem | ||
| 10/12/2025 | Listed for sale | $295,000+28.7%$202/sqft |
Source: Bright MLS #MDAA2127988 Report a problem | ||
| 7/28/2017 | Listing removed | $1,600$1/sqft |
Source: BG Property Management, Inc. Report a problem | ||
| 7/15/2017 | Listed for rent | $1,600$1/sqft |
Source: BG Property Management, Inc. Report a problem | ||
| 11/24/2009 | Sold | $229,300+93.1%$157/sqft |
Source: Public Record Report a problem | ||
| 11/8/2009 | Listed for sale | $118,750-28.5%$81/sqft |
Source: foreclosure.com Report a problem | ||
| 6/30/2005 | Sold | $166,000$114/sqft |
Source: Public Record Report a problem | ||
Public tax history
| Year | Property taxes | Tax assessment |
|---|---|---|
| 2025 | $2,351 +36.4% | $174,600 +11% |
| 2024 | $1,723 +12.6% | $157,367 +12.3% |
| 2023 | $1,530 +19.2% | $140,133 +14% |
| 2022 | $1,284 +8.7% | $122,900 +8.7% |
| 2021 | $1,181 +9.5% | $113,033 +9.6% |
| 2020 | $1,079 +10.5% | $103,167 +10.6% |
| 2019 | $977 +3.3% | $93,300 |
| 2018 | $946 -0.5% | $93,300 |
| 2017 | $951 | $93,300 -1.6% |
| 2016 | -- | $94,800 |
| 2015 | -- | $94,800 |
| 2014 | -- | $94,800 -34% |
| 2013 | -- | $143,700 |
| 2012 | -- | $143,700 |
| 2011 | -- | $143,700 -29.9% |
| 2010 | -- | $205,070 +18.9% |
| 2009 | -- | $172,420 +23.4% |
| 2008 | -- | $139,770 +30.5% |
| 2007 | -- | $107,120 +8.9% |
| 2006 | -- | $98,352 +9.8% |
| 2005 | -- | $89,586 +10.8% |
| 2004 | -- | $80,820 +3.6% |
| 2003 | -- | $78,020 +3.7% |
| 2002 | -- | $75,220 +3.9% |
| 2001 | -- | $72,420 |
Find assessor info on the county website
Monthly payment
Est. payment
Payment breakdown
Explore the cost of this home by adjusting the details. Changes won't be saved.Climate risks
Neighborhood: 21144
Nearby schools
GreatSchools rating
- 3/10Meade Heights Elementary SchoolGrades: PK-5Distance: 0.7 mi
- 5/10MacArthur Middle SchoolGrades: 6-8Distance: 2.2 mi
- 4/10Meade High SchoolGrades: 9-12Distance: 1.8 mi
Schools provided by the listing agent
- Elementary: Meade Heights
- Middle: Macarthur
- High: Meade
- District: Anne Arundel County Public Schools
Source: Bright MLS. This data may not be complete. We recommend contacting the local school district to confirm school assignments for this home.
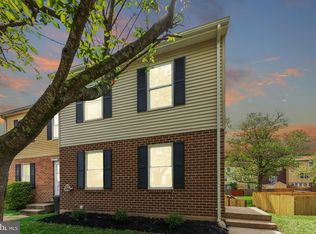
- $315,0004 bd3 ba1.4k sqft1825 Jaybird Ct, Severn, MD 21144Sold
- $232,000-- bd1 ba1.1k sqft1828 Jaybird Ct, Severn, MD 21144Off Market
- $252,6003 bd1 ba1.1k sqft1824 Jaybird Ct, Severn, MD 21144Off Market
- $310,7003 bd2 ba1.4k sqft1822 Jaybird Ct, Severn, MD 21144Off Market
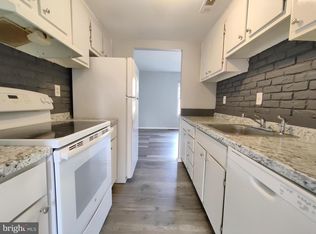
- $317,3003 bd3 ba1.1k sqft1820 Jaybird Ct, Severn, MD 21144Off Market
- $231,500-- bd1 ba1.1k sqft1816 Jaybird Ct, Severn, MD 21144Off Market
- $239,400-- bd1 ba1.1k sqft1810 Jaybird Ct, Severn, MD 21144Off Market
- $335,3003 bd3 ba1.4k sqft1808 Jaybird Ct, Severn, MD 21144Off Market
A local agent can set up tours, give advice and negotiate with sellers.
Similar homes
- $305,0003 bd2 ba1k sqftStillmeadows Condo, Severn, MD 21144For Sale
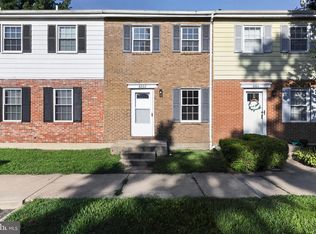
 MLS ID #MDAA2155062, Holly Tran, Berkshire Hathaway HomeServices PenFed Realty. Bright MLS
 - $289,0003 bd2 ba1.3k sqftStillmeadows Condo, Severn, MD 21144For Sale
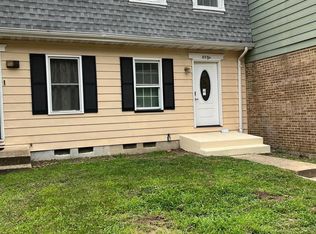 MLS ID #MDAA2151678, Dawn Burgess, Samson Properties. Bright MLS
 - $342,9993 bd3 ba1.1k sqft1727 Jacobs Meadow Dr, Severn, MD 21144For Sale
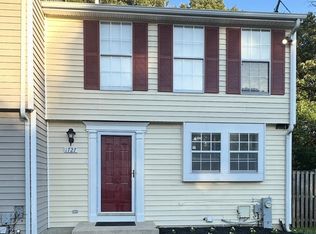 MLS ID #MDAA2147552, LINH HANG, Excel Realty Corp.. Bright MLS
 - $225,0003 bd1 ba1k sqftWarfield Condominium, Severn, MD 21144For Sale
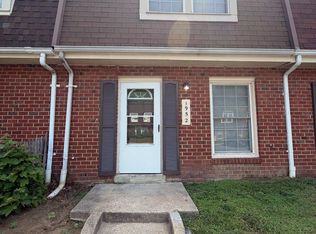 MLS ID #MDAA2148946, Lisa Elling, Gerlach real estate, inc.. Bright MLS
 - $285,0003 bd2 ba1.1k sqft9170 Hitching Post Ln Unit G, Laurel, MD 20723For SaleMLS ID #MDHW2072078, Zachary Liu, Signature Home Realty LLC. Bright MLS
- $279,9993 bd2 ba1.1k sqft6235 Sandpiper Ct #2, Elkridge, MD 21075For SaleMLS ID #MDHW2070094, Chris McDonald, Pearson Smith Realty, LLC. Bright MLS
- $419,9004 bd4 ba2.1k sqft1727 Wood Carriage Way, Severn, MD 21144For SaleMLS ID #MDAA2150502, Henry Wu, Great Homes Realty LLC. Bright MLS
- $320,0003 bd3 ba1.6k sqft1016 Grovehill Rd, Baltimore, MD 21227For SaleMLS ID #MDBC2169442, Pam Hall-Cruz, Remax Vision. Bright MLS
- $299,9993 bd2 ba1.5k sqftGlensford Condo, Bowie, MD 20720For SaleMLS ID #MDPG2214556, Veda Howard, Samson Properties. Bright MLS
- $369,9003 bd3 ba1.8k sqft7541 Moraine Dr, Hanover, MD 21076For SaleMLS ID #MDAA2153380, Heidi Heiderman, Samson Properties. Bright MLS
- $345,0003 bd2 ba1.5k sqft272 Michele Cir, Millersville, MD 21108For SaleMLS ID #MDAA2151812, Rosie Mears, Taylor Properties. Bright MLS
- $349,9003 bd3 ba1.4k sqft8646 Aspen Grove Ct, Odenton, MD 21113For SaleMLS ID #MDAA2148236, Jimmy Ellis, Coldwell Banker Realty. Bright MLS
- $259,9503 bd2 ba1.7k sqft5526 Bucknell Rd, Baltimore, MD 21206For SaleMLS ID #MDBA2227644, Gene Drubetskoy, EXP Realty, LLC. Bright MLS
- $290,0002 bd3 ba1.2k sqft7047 Palamar Ter, Lanham, MD 20706For SaleMLS ID #MDPG2186598, Daniel Register. Long & Foster Broker Feed
- $294,0003 bd2 ba1.2k sqft430 Possum Ct, Capitol Heights, MD 20743For SaleMLS ID #MDPG2205106, Carl Bell, Samson Properties. Bright MLS
- $269,9904 bd2 ba1.7k sqft6101 Chinquapin Pkwy, Baltimore, MD 21239For SaleMLS ID #MDBA2227592, Yannik Cudjoe-Virgil, Bennett Realty Solutions. Bright MLS
- $287,0002 bd2 ba1.1k sqft11343 Joyceton Dr, Upper Marlboro, MD 20774For SaleMLS ID #MDPG2210618, Minassie Tekalign, Tek-Align Realty, LLC. Bright MLS
- $270,0003 bd3 ba1.2k sqft1627 Willowwood Ct, Hyattsville, MD 20785For SaleMLS ID #MDPG2194644, Mynor Herrera, Keller Williams Capital Properties. Bright MLS
- $315,0003 bd2 ba1.5k sqft1805 E Lamley St, Baltimore, MD 21231For SaleMLS ID #MDBA2219762, Katya Cordero, RE/MAX Components. Bright MLS
- $349,0002 bd1 ba950 sqft1630 Dryden Way, Crofton, MD 21114For SaleMLS ID #MDAA2153772, Al Kemal, Taylor Properties. Bright MLS
