Skip main navigation
For sale
  • $1,298,000

    1823 June Marie Ct, Hayward, CA 94541

    5beds
    2,619sqft
    : 
    Loading
    Get pre-qualified
    Single Family Residence, Residential
    Built in 1993
    10,082 Square Feet Lot
    $1,278,300 Zestimate®
    $496/sqft
    $-- HOA

    What's special

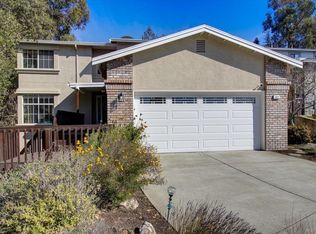
    Ideally located at the prime end of a quiet cul-de-sac in Hayward's highly desirable Fairview neighborhood, this spacious 5 bed/ 3 bath home offers 2,619 sq.ft. of comfortable living space. Fairview is known for its larger lots, rolling hills, mature trees & convenient access to outstanding academic institutions, shopping, dining, parks, recreation & major commute routes. Step through the front door into a dramatic entry overlooking the formal living & dining rooms. The main level features a full bedroom & bath, indoor laundry room & a welcoming family room with a classic brick fireplace. The kitchen offers a gas cooktop, abundant tile countertops & a cozy breakfast nook for casual dining. Upstairs, you'll find 4 additional bedrooms, including a spacious primary suite with soaking tub, separate shower & walk-in closet. Both upstairs bathrooms feature dual vanities, adding convenience & functionality for family & guests. Enjoy outdoor entertaining on the red wood deck overlooking the terraced backyard & hillside views beyond. Additional highlights include central heating, ample storage throughout, built-in garage shelving, an attached two-car garage & EV charger readiness. A wonderful opportunity to own a well-maintained home in one of Hayward's most sought-after neighborhoods.
    28 days
    |
    1,943
    |
    75
    |

    Zillow last checked:

    Listing updated:

    Listed by:

    Geri Rincon 01132571 408-607-2814,

    Keller Williams Thrive 408-850-6900

    Source: MLSListings Inc,MLS#: ML82050861MLS Logo

    Loading...

      Facts & features

      Interior

      Bedrooms & bathrooms
      • Bedrooms: 5
      • Bathrooms: 3
      • Full bathrooms: 3
      Rooms
      • Room types: Laundry
      Bedroom
      • Features: GroundFloorBedroom, PrimarySuiteRetreat, WalkinCloset
      Bathroom
      • Features: DoubleSinks, PrimaryStallShowers, ShowersoverTubs2plus, Skylight, SolidSurface, FullonGroundFloor, PrimaryOversizedTub
      Dining room
      • Features: BreakfastNook, DiningAreainLivingRoom
      Family room
      • Features: SeparateFamilyRoom
      Kitchen
      • Features: Countertop_Tile, ExhaustFan
      Heating
      • Central Forced Air
      Cooling
      • Central Air
      Appliances
      • Included: Gas Cooktop, Dishwasher, Exhaust Fan, Disposal, Microwave, Electric Oven, Refrigerator, Washer/Dryer
      • Laundry: In Utility Room
      Features
      • High Ceilings, One Or More Skylights, Walk-In Closet(s)
      • Flooring: Carpet, Tile, Vinyl Linoleum
      • Number of fireplaces: 1
      • Fireplace features: Wood Burning
      Interior area
      • Total structure area: 2,619
      • Total interior livable area: 2,619 sqft

      Property

      Parking
      • Total spaces: 2
      • Parking features: Attached, Electric Vehicle Charging Station(s), On Street
      • Attached garage spaces: 2
      Accessibility
      • Accessibility features: Grip-Accessible Features
      Features
      • Stories: 2
      • Patio & porch: Balcony/Patio, Deck
      • Exterior features: Back Yard, Fenced
      Lot
      • Size: 10,082 Square Feet
      • Features: Hillside
      Details
      • Additional structures: None
      • Parcel number: 4260170061
      • Zoning: R1
      • Special conditions: Standard

      Construction

      Type & style
      • Home type: SingleFamily
      • Architectural style: Tract
      • Property subtype: Single Family Residence, Residential
      Materials
      • Foundation: Concrete Perimeter
      • Roof: Composition
      Condition
      • New construction: No
      • Year built: 1993

      Utilities & green energy

      • Gas: PublicUtilities
      • Sewer: Public Sewer
      • Water: Public
      • Utilities for property: Public Utilities, Water Public

      Community & HOA

      Location
      • Region: Hayward

      Financial & listing details

      • Price per square foot: $496/sqft
      • Tax assessed value: $467,770
      • Date on market: 6/12/2026
      • Listing agreement: ExclusiveAgency
      • Listing terms: CashorConventionalLoan

        Estimated market value

        $1,278,300

        $1.21M - $1.34M

        $5,011/mo

        Price history

        DateEventPrice
        6/12/2026Listed for sale$1,298,000+366.1%$496/sqft
        Source: MLSListings Inc #ML82050861 Report a problem
        4/11/1995Sold$278,500-7.2%$106/sqft
        Source: Public Record Report a problem
        11/5/1993Sold$300,000$115/sqft
        Source: Public Record Report a problem

        Public tax history

        YearProperty taxesTax assessment
        2025-- $467,770 +2%
        2024$6,157 +1%$458,599 +2%
        2023$6,095 +2.4%$449,610 +2%
        2022$5,953 +1.3%$440,795 +2%
        2021$5,877 +1.6%$432,153 +1%
        2020$5,782 -0.4%$427,722 +2%
        2019$5,803 +9.2%$419,336 +2%
        2018$5,313 $411,116 +2%
        2017$5,313 +6.1%$403,055 +2%
        2016$5,006 +7.4%$395,154 +1.5%
        2015$4,659 $389,220 +2%
        2014$4,659 $381,597 +0.5%
        2013-- $379,874 +2%
        2012-- $372,426 +2%
        2011-- $365,123 +0.8%
        2010-- $362,397 -0.2%
        2009-- $363,261 +2%
        2008-- $356,140 +2%
        2007-- $349,157 +2%
        2006-- $342,312 +2%
        2005-- $335,600 +2%
        2004-- $329,023 +1.9%
        2003-- $322,993 +2%
        2002-- $316,660 +2%
        2001$3,378 $310,452
        Find assessor info on the county website

        Monthly payment

        Est. payment

        Payment breakdown

        Explore the cost of this home by adjusting the details. Changes won't be saved.
        All calculations are estimates and provided by Zillow, Inc. for informational purposes only. Actual amounts may vary.
        HOA fees may include property taxes on listings classified as Co-Ops. Contact the listing agent and/or owner for fee details.
        Mortgage interest rates are dependent on a number of factors, including credit score, down payment, and repayment length. Interest rate data provided by Zillow Group Marketplace, Inc. as of 1/1/1970 from various mortgage lenders with which we have lead or other similar arrangements; the Estimated Payment is an average of those rates.
        See how much you could borrow to make a competitive offer.

        Climate risks

        Neighborhood: Fairview

        Getting around

        20 / 100
        Car-Dependent
        37 / 100
        Some Transit
        11 / 100
        Somewhat Bikeable

        Nearby schools

        GreatSchools rating
        Schools provided by the listing agent
        • Elementary: EastAvenueElementary
        • Middle: BretHarteMiddle_2
        • High: HaywardHigh
        • District: HaywardUnified

        Source: MLSListings Inc. This data may not be complete. We recommend contacting the local school district to confirm school assignments for this home.

        A local agent can set up tours, give advice and negotiate with sellers.

        Browse local experts

        Similar homes

            • Local buyer's agents are ready to help