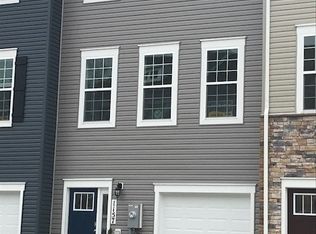
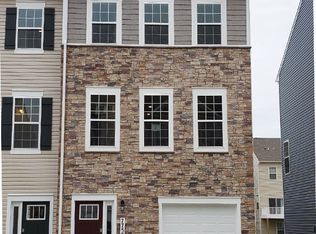
3.14 - OPEN HOUSE CANCELLED - UNDER CONTRACT! This move-in ready home combines an upscale feel with a practical layout designed for everyday living. This 3-bedroom, 2.5-bath residence with 1-car garage and fenced-in backyard features brand-new carpet throughout and is truly turnkey - simply bring your belongings and settle in. The ground floor provides a large recreation area that walks out to the backyard. Upstairs the open-concept main level is highlighted by luxury vinyl plank flooring that flows seamlessly throughout. The spacious family room connects to a gourmet kitchen, complete with 42-inch white cabinetry, stainless steel appliances, quartz countertops, and an oversized island while the bright dining area provides additional space and flexibility. This level also includes a convenient half bath and access to a private deck. On the top level, you’ll find the primary suite featuring a walk-in closet and beautiful en-suite bath with dual quartz vanity and a sleek glass-enclosed shower. Two additional bedrooms, full bath, and laundry area complete this floor. This home is just minutes from an abundance of local shopping and dining. The location allows easy access to major commuter routes including 100, 32, 95 and is convenient to Ft. Meade, BWI, Baltimore/Annapolis/DC and the MARC train station. This home checks all the boxes!
Sold for $550,000
$550,000
1823 Kellington Ct, Odenton, MD 21113
3beds
2,200sqft
Townhouse
Built in 2020
1,600 Square Feet Lot
$551,900 Zestimate®
$250/sqft
$3,159 Estimated rent
Home value
$551,900
$519,000 - $585,000
$3,159/mo
Zestimate® history
Owner options
List your home for rent
$3,159/mo
Rent Zestimate®
Find your next renter with Zillow Rental Manager. Plus, with online applications, you can quickly screen prospective tenants – for free.
$3,159/mo
Rent Zestimate®
Refinance and save
$3,424/mo
Est. payment
Refinancing to a lower rate could help reduce your monthly payments and save thousands over the life of the loan.
$3,424/mo
Est. payment
Explore your selling options
Work with a Zillow partner agent
Leverage their expertise and Zillow's premium Showcase listings to get your home seen by more buyers.
Get startedList with your own agent
Get your home in front of millions of buyers by listing it on Zillow.
Learn how to do itSell it yourself
Take full control of how buyers see your home on Zillow by listing For Sale by Owner (FSBO).
List your homeWhat's special
Oversized islandOpen-concept main levelSleek glass-enclosed showerStainless steel appliancesConvenient half bathFenced-in backyardQuartz countertops
Zillow last checked:
Listing updated:
Listed by:
Katie Waddell 410-303-2975,
Gamble Realty, Inc
Bought with:
Christopher Gress, 619380
RE/MAX Leading Edge
Source: Bright MLS,MLS#: MDAA2137424
Facts & features
Interior
Bedrooms & bathrooms
- Bedrooms: 3
- Bathrooms: 3
- Full bathrooms: 2
- 1/2 bathrooms: 1
Laundry
- Level: Upper
Heating
- Heat Pump, Natural Gas
Cooling
- Central Air, Electric
Appliances
- Included: Dishwasher, Disposal, Oven, Microwave, Dryer, Oven/Range - Gas, Refrigerator, Stainless Steel Appliance(s), Washer, Water Heater, Electric Water Heater
- Laundry: Upper Level, Laundry Room
Features
- Ceiling Fan(s), Combination Kitchen/Dining, Combination Kitchen/Living, Family Room Off Kitchen, Open Floorplan, Kitchen Island, Recessed Lighting, Upgraded Countertops, Walk-In Closet(s), Bathroom - Stall Shower, Bathroom - Tub Shower, Dry Wall, 9'+ Ceilings
- Flooring: Luxury Vinyl, Carpet, Ceramic Tile
- Windows: Double Pane Windows, Energy Efficient
- Has basement: No
- Has fireplace: No
Interior area
- Total structure area: 2,200
- Total interior livable area: 2,200 sqft
- Finished area above ground: 2,200
- Finished area below ground: 0
Property
Parking
- Total spaces: 2
- Parking features: Garage Faces Front, Concrete, Attached, Driveway
- Attached garage spaces: 1
- Uncovered spaces: 1
Accessibility
- Accessibility features: None
Features
- Levels: Three
- Stories: 3
- Patio & porch: Deck
- Exterior features: Rain Gutters, Sidewalks, Street Lights
- Pool features: None
- Fencing: Vinyl,Privacy
Lot
- Size: 1,600 sqft
Details
- Additional structures: Above Grade, Below Grade
- Parcel number: 020468090247941
- Zoning: O-TRA
- Special conditions: Standard
Construction
Type & style
- Home type: Townhouse
- Architectural style: Colonial
- Property subtype: Townhouse
Materials
- Vinyl Siding, Stone
- Foundation: Slab
- Roof: Architectural Shingle
Condition
- New construction: No
- Year built: 2020
Details
- Builder model: Noble
- Builder name: D. R. Horton
Utilities & green energy
- Sewer: Public Sewer
- Water: Public
Community & neighborhood
Security
- Security features: Fire Sprinkler System
Location
- Region: Odenton
- Subdivision: Odenton Town Center
HOA & financial
HOA
- Has HOA: Yes
- HOA fee: $97 monthly
- Amenities included: Common Grounds, Tot Lots/Playground
Other
Other facts
- Listing agreement: Exclusive Right To Sell
- Listing terms: Cash,Conventional,FHA,VA Loan
- Ownership: Fee Simple
Price history
| Date | Event | Price |
|---|---|---|
| 4/17/2026 | Sold | $550,000+0.2%$250/sqft |
Source:  Bright MLS #MDAA2137424 Report a problem Bright MLS #MDAA2137424 Report a problem | ||
| 3/14/2026 | Pending sale | $549,000$250/sqft |
Source: Bright MLS #MDAA2137424 Report a problem | ||
| 3/12/2026 | Price change | $549,000-1.8%$250/sqft |
Source: Bright MLS #MDAA2137424 Report a problem | ||
| 2/26/2026 | Listed for sale | $559,000+15.3%$254/sqft |
Source: Bright MLS #MDAA2137424 Report a problem | ||
| 12/9/2023 | Listing removed | -- |
Source: Zillow Rentals Report a problem | ||
| 12/2/2023 | Listed for rent | $2,950-1.5%$1/sqft |
Source: Zillow Rentals Report a problem | ||
| 6/19/2023 | Listing removed | -- |
Source: Zillow Rentals Report a problem | ||
| 6/3/2023 | Listed for rent | $2,995$1/sqft |
Source: Zillow Rentals Report a problem | ||
| 2/18/2022 | Sold | $485,000+13.5%$220/sqft |
Source: Bright MLS #MDAA2018952 Report a problem | ||
| 2/24/2021 | Sold | $427,145+0%$194/sqft |
Source: Public Record Report a problem | ||
| 10/29/2020 | Sold | $427,0000%$194/sqft |
Source: Agent Provided Report a problem | ||
| 9/12/2020 | Pending sale | $427,145$194/sqft |
Source: D.R. Horton - Maryland Report a problem | ||
| 9/8/2020 | Price change | $427,145+1.2%$194/sqft |
Source: D.R. Horton - Maryland Report a problem | ||
| 9/4/2020 | Price change | $422,145+1.4%$192/sqft |
Source: D.R. Horton - Maryland Report a problem | ||
| 8/22/2020 | Listed for sale | $416,145$189/sqft |
Source: D.R. Horton - Maryland Report a problem | ||
Public tax history
| Year | Property taxes | Tax assessment |
|---|---|---|
| 2025 | $5,472 +18.3% | $460,200 +9% |
| 2024 | $4,624 +10.2% | $422,300 +9.9% |
| 2023 | $4,198 +15.9% | $384,400 +10.9% |
| 2022 | $3,621 +8.2% | $346,500 +8.2% |
| 2021 | $3,348 +879.8% | $320,367 +880.7% |
| 2020 | $342 +33.2% | $32,667 +33.3% |
| 2019 | $257 +14.1% | $24,500 +10.5% |
| 2018 | $225 | $22,167 |
Find assessor info on the county website
Neighborhood: 21113

Nearby schools
GreatSchools rating
- 6/10Odenton Elementary SchoolGrades: PK-5Distance: 1.2 mi
- 9/10Arundel Middle SchoolGrades: 6-8Distance: 2.2 mi
- 8/10Arundel High SchoolGrades: 9-12Distance: 2.3 mi
Schools provided by the listing agent
- District: Anne Arundel County Public Schools
Source: Bright MLS. This data may not be complete. We recommend contacting the local school district to confirm school assignments for this home.
Get a cash offer in 3 minutes
Find out how much your home could sell for in as little as 3 minutes with a no-obligation cash offer.
Estimated market value
$551,900
Get a cash offer in 3 minutes
Find out how much your home could sell for in as little as 3 minutes with a no-obligation cash offer.
Estimated market value
$551,900
- Maryland
- Anne Arundel County
- Odenton
- 21113
- 1823 Kellington Ct
Nearby cities
Nearby zip codes
Other Odenton Topics
