
You won't believe the space & abundance of light in this beautiful END-Unit townhome. Corner units rarely come on the market in this neighborhood and one with the double master floorpan is even more rare. This corner unit is 2-sided brick with an abundance of light and great views of the secluded back and side yards. It is WIFI certified including RING, WIFI Honeywell Thermostats and a Smart WIFI Dead Bolt, along with a wired Phoenix Alarm system that the new owner can activate with the security company of their choice. This home includes LVP on the main and lower levels, an open floorpan, large windows, over-sized family room and gas fireplace, huge kitchen island with white cabinets and granite countertops as well as a main level flex room/sunroom,. The lower level bonus space could be used as an office, games room or even an occasional overnight guest. The upper level includes a laundry room & 2 over-sized carpeted bedrooms each with an en-suite bathroom. The neighborhood is a hidden secret in 30329. Carramore Landing has less than 30 homes all built within the last 5 years. Residents enjoy a central green space with a community Gazebo along with the serenity of a smaller neighborhood. It is a quiet, gated community convenient to all the up-scale amenities you desire; close to I-85, Emory University Hospital, walking trails, dining, shopping and entertainment & only 25 minutes from Hartsfield International Airport. This home can't be beat! Whether, you are looking for a home with an open floor plan and perfect for a roommate, or a home that has end-unit privacy along with beautiful grassy views & convenience, this low-maintenance End-Unit home could be what you've been searching for.
Closed
$548,000
1823 Lynwood Ln NE, Atlanta, GA 30329
2beds
2,445sqft
Townhouse
Built in 2020
2,613 Square Feet Lot
$548,700 Zestimate®
$224/sqft
$3,067 Estimated rent
Home value
$548,700
$499,000 - $604,000
$3,067/mo
Zestimate® history
Owner options
List your home for rent
$3,067/mo
Rent Zestimate®
Find your next renter with Zillow Rental Manager. Plus, with online applications, you can quickly screen prospective tenants – for free.
$3,067/mo
Rent Zestimate®
Refinance and save
$6,306/mo
Est. payment
Refinancing to a lower rate could help reduce your monthly payments and save thousands over the life of the loan.
$6,306/mo
Est. payment
Explore your selling options
Work with a Zillow partner agent
Leverage their expertise and Zillow's premium Showcase listings to get your home seen by more buyers.
Get startedList with your own agent
Get your home in front of millions of buyers by listing it on Zillow.
Learn how to do itSell it yourself
Take full control of how buyers see your home on Zillow by listing For Sale by Owner (FSBO).
List your homeWhat's special
Lower level bonus spaceGas fireplaceGrassy viewsOpen floorplanLarge windowsAbundance of lightOver-sized family room
Zillow last checked:
Listing updated:
Listed by:
Kate Butler-Plumb 404-944-1963,
Ansley RE|Christie's Int'l RE
Bought with:
Charles MacPhee Jr., 326409
BHHS Georgia Properties
Source: GAMLS,MLS#: 10551771
Facts & features
Interior
Bedrooms & bathrooms
- Bedrooms: 2
- Bathrooms: 4
- Full bathrooms: 2
- 1/2 bathrooms: 2
Rooms
- Room types: Bonus Room, Exercise Room, Family Room, Foyer, Game Room, Great Room, Keeping Room, Laundry, Media Room, Office, Other, Sun Room
Kitchen
- Features: Breakfast Area, Breakfast Bar, Kitchen Island, Pantry, Solid Surface Counters
Heating
- Central, Electric
Cooling
- Central Air, Electric
Appliances
- Included: Dishwasher, Disposal, Electric Water Heater, Microwave, Oven/Range (Combo), Refrigerator, Stainless Steel Appliance(s), Trash Compactor
- Laundry: Laundry Closet, Upper Level
Features
- Double Vanity, High Ceilings, Roommate Plan, Split Bedroom Plan, Tile Bath, Tray Ceiling(s), Entrance Foyer, Walk-In Closet(s)
- Flooring: Carpet, Tile, Vinyl
- Basement: Bath Finished,Concrete,Exterior Entry,Finished,Interior Entry
- Attic: Pull Down Stairs
- Number of fireplaces: 1
- Fireplace features: Factory Built, Living Room
- Common walls with other units/homes: 1 Common Wall
Interior area
- Total structure area: 2,445
- Total interior livable area: 2,445 sqft
- Finished area above ground: 2,145
- Finished area below ground: 300
Property
Parking
- Total spaces: 2
- Parking features: Attached, Garage, Garage Door Opener
- Has attached garage: Yes
Features
- Levels: Three Or More
- Stories: 3
- Patio & porch: Deck
Lot
- Size: 2,613 Square Feet
- Features: Corner Lot
Details
- Parcel number: 18 195 10 026
- Special conditions: Covenants/Restrictions
Construction
Type & style
- Home type: Townhouse
- Architectural style: Brick/Frame,Traditional
- Property subtype: Townhouse
- Attached to another structure: Yes
Materials
- Brick, Concrete
- Foundation: Slab
- Roof: Composition
Condition
- Resale
- New construction: No
- Year built: 2020
Utilities & green energy
- Sewer: Private Sewer
- Water: Public
- Utilities for property: Electricity Available, High Speed Internet, Sewer Available, Sewer Connected, Underground Utilities, Water Available
Community & HOA
Community
- Features: Park, Sidewalks, Near Shopping
- Subdivision: Carramore Landing
HOA
- Has HOA: Yes
- Services included: Insurance, Maintenance Structure, Maintenance Grounds, Management Fee, Other
- HOA fee: $2,880 annually
Location
- Region: Atlanta
Financial & listing details
- Price per square foot: $224/sqft
- Annual tax amount: $8,295
- Date on market: 6/26/2025
- Cumulative days on market: 47 days
- Listing agreement: Exclusive Right To Sell
- Listing terms: Cash,Conventional,FHA
- Electric utility on property: Yes
Price history
| Date | Event | Price |
|---|---|---|
| 9/5/2025 | Sold | $548,000-2.3%$224/sqft |
Source:  GAMLS #10551771 Report a problem GAMLS #10551771 Report a problem | ||
| 8/18/2025 | Pending sale | $560,625$229/sqft |
Source: GAMLS #10551771 Report a problem | ||
| 7/25/2025 | Price change | $560,625-2.5%$229/sqft |
Source: GAMLS #10551771 Report a problem | ||
| 6/26/2025 | Listed for sale | $575,000$235/sqft |
Source: GAMLS #10551771 Report a problem | ||
Public tax history
Tax history is unavailable.
Neighborhood: 30329
Nearby homes
- $548,0002 bd4 ba-- sqft1823 Lynwood Ln, Atlanta, GA 30329Sold
- $551,6003 bd4 ba2.3k sqft1825 Lynwood Ln, Atlanta, GA 30329Off Market
- $557,7003 bd2 ba2k sqft1827 Lynwood Ln, Atlanta, GA 30329Off Market
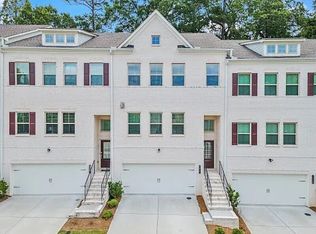
- $554,8003 bd4 ba2.3k sqft1829 Lynwood Ln, Atlanta, GA 30329Off Market
- $513,0004 bd4 ba2.6k sqft1840 Terrewood Dr NE, Atlanta, GA 30329Off Market
- $542,8002 bd4 ba2.3k sqft1831 Lynwood Ln, Atlanta, GA 30329Off Market
- $549,7002 bd2 ba2.1k sqft1840 Terrewood Dr, Atlanta, GA 30329Off Market
- $559,1002 bd4 ba2.5k sqft1833 Lynwood Ln, Atlanta, GA 30329Off Market
Nearby schools
GreatSchools rating
- 6/10Sagamore Hills Elementary SchoolGrades: PK-5Distance: 0.3 mi
- 5/10Henderson Middle SchoolGrades: 6-8Distance: 3.7 mi
- 6/10Lakeside High SchoolGrades: 9-12Distance: 1.4 mi
Schools provided by the listing agent
- Elementary: Sagamore Hills
- Middle: Henderson
- High: Lakeside
Source: GAMLS. This data may not be complete. We recommend contacting the local school district to confirm school assignments for this home.
Get a cash offer in 3 minutes
Find out how much your home could sell for in as little as 3 minutes with a no-obligation cash offer.
Estimated market value
$548,700
Get a cash offer in 3 minutes
Find out how much your home could sell for in as little as 3 minutes with a no-obligation cash offer.
Estimated market value
$548,700
- Georgia
- Dekalb County
- Atlanta
- 30329
- 1823 Lynwood Ln NE
Nearby cities
Nearby neighborhoods
Nearby zip codes
Other Atlanta Topics
