Skip main navigation
Off market
  • $272,700

    1823 Marilyn Dr, Baton Rouge, LA 70815

    4beds
    2,706sqft
    Single Family Residence, Residential
    Built in 1965
    -- sqft lot
    $272,700 Zestimate®
    $101/sqft
    $1,814 Estimated rent

    Home value

    $272,700

    $232,000 - $311,000

    $1,814/mo

    Zestimate® history
    Loading
    Loading...

    Owner options

    List your home for rent

    $1,814/mo

    Rent Zestimate®

    Find your next renter with Zillow Rental Manager. Plus, with online applications, you can quickly screen prospective tenants – for free.

    Learn more

    $1,814/mo

    Rent Zestimate®

    Refinance and save

    $1,652/mo

    Est. payment

    Refinancing to a lower rate could help reduce your monthly payments and save thousands over the life of the loan.

    See today's rates

    $1,652/mo

    Est. payment

    Explore your selling options

    Work with a Zillow partner agent

    Leverage their expertise and Zillow's premium Showcase listings to get your home seen by more buyers.

    Get started

    List with your own agent

    Get your home in front of millions of buyers by listing it on Zillow.

    Learn how to do it

    Sell it yourself

    Take full control of how buyers see your home on Zillow by listing For Sale by Owner (FSBO).

    List your home

    What's special

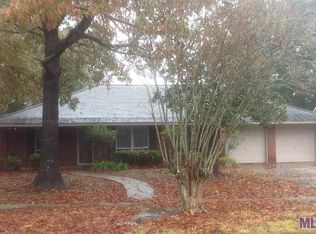
    Come live under the Oaks - Traditional home located on a corner lot in the desirable Broadmoor Place subdivision. Home features wood floors throughout main living areas, with carpet in the Master and extra downstairs bedroom. Master bath has been upgraded with granite counter tops, and tile surround on the tub/shower combination. Upstairs features 2 large bedrooms with laminate floors, both with large walk-in closets, and a full bath. Two car carport in the rear of the home, with plenty of privacy, extra parking area, and has a locked iron gate. The back yard is totally fenced, with a large patio for entertaining, and large trees for shade. The roof was replaced in 2009 after Hurricane Gustav.

    This property is off market, which means it's not currently listed for sale or rent on Zillow. This may be different from what's available on other websites or public sources.
    Zillow last checked:

    Listing updated:

    Listed by:

    Janice Slaughter,

    RE/MAX Professional

    Bought with:

    Robin Hebert, 0000035128

    Coldwell Banker ONE

    Source: ROAM MLS,MLS#: 2015004322MLS Logo

    Facts & features

    Interior

    Bedrooms & bathrooms
    • Bedrooms: 4
    • Bathrooms: 2
    • Full bathrooms: 2
    Primary bedroom
    • Features: En Suite Bath, Walk-In Closet(s)
    • Level: First
    • Area: 199.2
    • Width: 12
    Bedroom 1
    • Level: First
    • Area: 140.42
    • Width: 11.85
    Bedroom 2
    • Level: Second
    • Area: 342
    • Dimensions: 18 x 19
    Bedroom 3
    • Level: Second
    • Area: 258.4
    • Width: 19
    Primary bathroom
    • Features: Dressing Area, Shower Combo
    • Level: First
    • Area: 94.88
    • Width: 5.75
    Bathroom 1
    • Level: Second
    • Area: 68
    • Width: 10
    Dining room
    • Level: First
    • Area: 134.56
    Kitchen
    • Features: Tile Counters
    • Level: First
    • Area: 163.2
    • Width: 12
    Living room
    • Level: First
    • Area: 219
    • Width: 15
    Heating
    • Central
    Cooling
    • Central Air, Ceiling Fan(s)
    Appliances
    • Included: Electric Cooktop, Dishwasher, Disposal, Microwave, Refrigerator, Oven
    • Laundry: Inside, Laundry Room
    Features
    • Breakfast Bar, Built-in Features, Vaulted Ceiling(s), See Remarks
    • Flooring: Carpet, Ceramic Tile, Wood
    • Windows: Window Treatments
    • Has fireplace: Yes
    • Fireplace features: Wood Burning
    Interior area
    • Total structure area: 3,302
    • Total interior livable area: 2,706 sqft

    Property

    Parking
    • Parking features: Carport, Other
    • Has carport: Yes
    Features
    • Stories: 1
    • Patio & porch: Patio, Porch
    • Exterior features: Lighting
    • Fencing: Wood
    Lot
    • Dimensions: 140 x 90 x 140.02 x 87.36
    • Features: Corner Lot
    Details
    • Special conditions: Standard
    • Other equipment: Satellite Dish

    Construction

    Type & style
    • Home type: SingleFamily
    • Architectural style: Traditional
    • Property subtype: Single Family Residence, Residential
    Materials
    • Brick Siding, Brick
    • Foundation: Slab
    • Roof: Composition
    Condition
    • New construction: No
    • Year built: 1965

    Utilities & green energy

    • Gas: Entergy
    • Sewer: Public Sewer
    • Water: Public

    Community & neighborhood

    Community
    • Community features: Pool
    Location
    • Region: Baton Rouge
    • Subdivision: Broadmoor Place

    HOA & financial

    HOA
    • Has HOA: Yes
    • HOA fee: $35 annually

    Other

    Other facts
    • Price range: $223.5K - $272.7K
    • Listing terms: Cash,Conventional,FHA,VA Loan

    Price history

    DateEventPrice
    5/8/2015Sold--
    Source: ROAM MLS #2015004322 Report a problem

    Public tax history

    Tax history is unavailable.

    Neighborhood: Broadmoor

    Nearby schools

    GreatSchools rating
    Schools provided by the listing agent
    • District: East Baton Rouge

    Source: ROAM MLS. This data may not be complete. We recommend contacting the local school district to confirm school assignments for this home.

    Get a cash offer in 3 minutes
    Find out how much your home could sell for in as little as 3 minutes with a no-obligation cash offer.
    Estimated market value
    $272,700
    Get a cash offer in 3 minutes
    Find out how much your home could sell for in as little as 3 minutes with a no-obligation cash offer.
    Estimated market value
    $272,700